 1 / 25
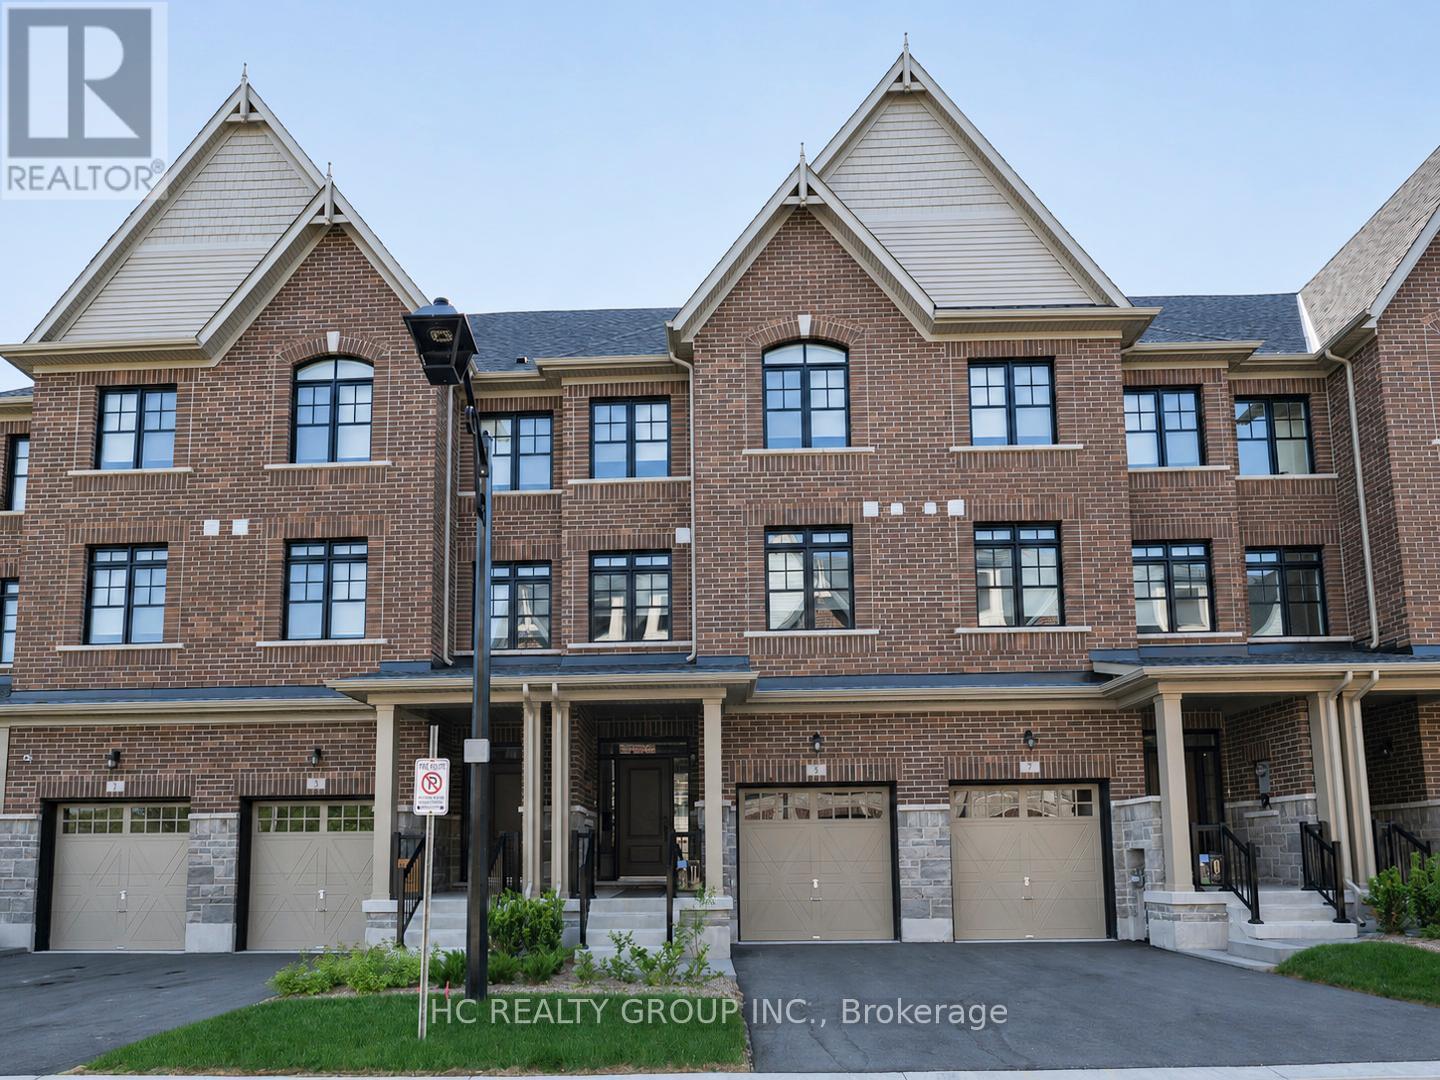
5 JOHN CARTER WAY
Markham (Vinegar Hill), Ontario, L3P0P7
$1,340,900
Bedrooms
4
Bathrooms
4
Parking
2
About this property
Brand new luxury 3-storey townhome by Garden Homes located in Vinegar Hill community. Exceptional 4-bedroom residence with bright and functional layout, featuring open concept living and dining area with fireplace, 9-ft ceilings, laminate flooring throughout and the primary bedroom with a walk-out balcony. The basement is finished with a large recreation area perfect for family and social gatherings. Quality craftsmanship and contemporary finishes. Spacious principal rooms offer comfort and flexibility for growing families. Convenient location close to parks, schools, shopping, public transit, and major highways. A rare opportunity to own a brand-new home with premium features and timeless appeal. (id:66779)
Rooms
| Kitchen | Ground level | — |
| Eating area | Ground level | — |
| Living room | Second level | — |
| Dining room | Second level | — |
| Bedroom 4 | Second level | — |
| Primary Bedroom | Third level | — |
| Bedroom 2 | Third level | — |
| Bedroom 3 | Third level | — |
| Recreational, Games room | Basement | — |
Details
- Sewer
- Sanitary sewer
- Cooling
- Central air conditioning
- Heating
- Forced air, Natural gas
- List aor
- Toronto
- Stories
- 3
- Basement
- Finished, N/A
- Flooring
- Laminate
- Appliances
- Washer, Refrigerator, Dishwasher, Stove, Dryer, Window Coverings
- Directions
- Cross Streets: Markham Rd & Hwy 7 E. ** Directions: See Google maps.
- Fireplace
- Yes
- Lot features
- Conservation/green belt, Carpet Free
- Water source
- Municipal water
- Structure type
- Row / Townhouse
- Association fee
- 270.58
- Parking features
- Garage
- Tax annual amount
- 0
- Exterior features
- Brick
- Foundation details
- Poured Concrete
- Bedrooms above grade
- 4
- Property attached
- Yes
- Association fee includes
- Parcel of Tied Land
- Association fee frequency
- Monthly
More in Markham




The trademarks REALTOR®, REALTORS®, and the REALTOR® logo are controlled by The Canadian Real Estate Association (CREA) and identify real estate professionals who are members of CREA. The trademarks MLS®, Multiple Listing Service® and the associated logos are owned by CREA and identify the quality of services provided by real estate professionals who are members of CREA. Listing data is provided by the REALTOR.ca Data Distribution Facility (DDF®) and is deemed reliable but is not guaranteed accurate by CREA.