 1 / 25
5 HOPEDALE COURT
Mississauga (Streetsville), Ontario, L5M2G1
$1,488,000
Bedrooms
5
Bathrooms
3
Parking
8
About this property
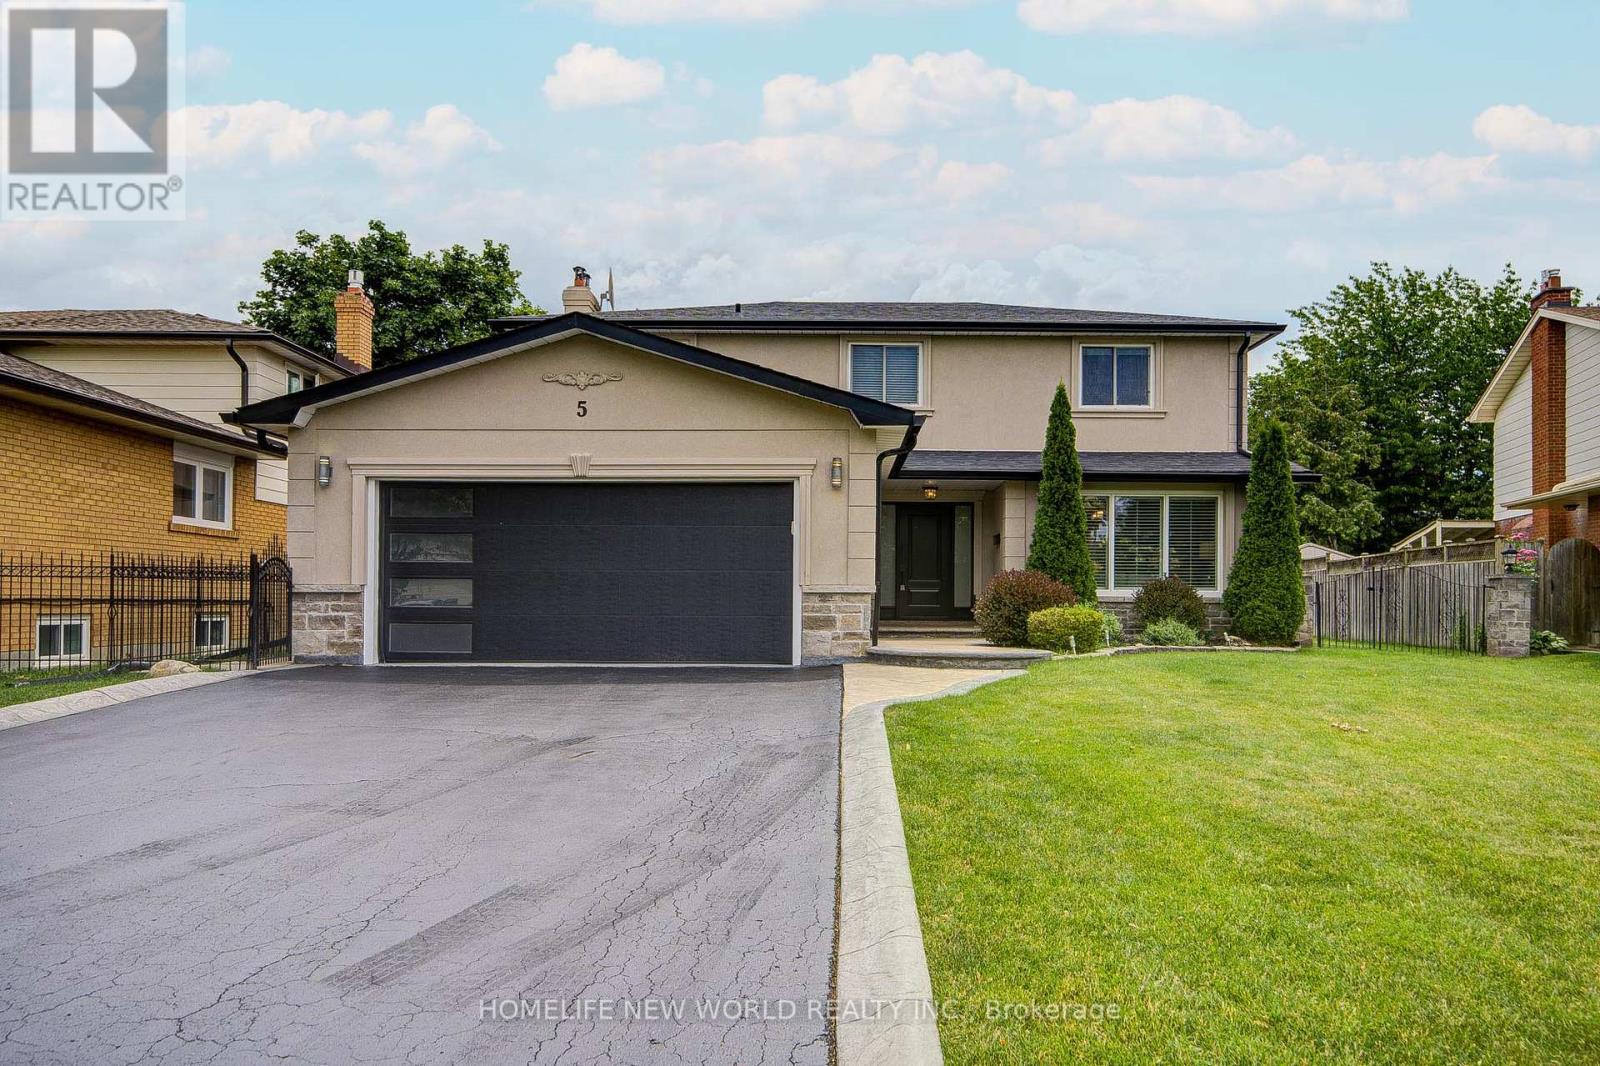
A shortcut minutes' walk to the Go Station seamlessly connects to your daily Toronto downtown business (approx. 250 Meters east of the property). Don't miss this exceptional, most sought-after, and rarely offered Large lot 62'x118', with a long driveway that parks 6 cars. Lovingly maintained and updated 2-storey, 4-bedroom executive home. Nestled in a peaceful cul-de-sac and child-safe court. And steps to the fabulous, quaint, charming Village of Streetsville, it offers both convenience and prestige. Top-ranked Vista Heights School Area. (id:66779)
Rooms
| Living room | Basement | — |
| Kitchen | Basement | — |
| Bedroom | Basement | — |
| Kitchen | Main level | — |
| Dining room | Main level | — |
| Family room | Main level | — |
| Living room | Main level | — |
| Mud room | Main level | — |
| Primary Bedroom | Second level | — |
| Bedroom 2 | Second level | — |
| Bedroom 3 | Second level | — |
| Bedroom 4 | Second level | — |
Details
- Sewer
- Sanitary sewer
- Cooling
- Central air conditioning
- Fencing
- Fenced yard
- Heating
- Forced air, Natural gas
- List aor
- Toronto
- Stories
- 2
- Basement
- Finished, N/A
- Flooring
- Hardwood, Laminate, Ceramic
- Utilities
- Sewer, Electricity, Cable
- Appliances
- Washer, Refrigerator, Dishwasher, Stove, Oven, Dryer, Microwave, Storage Shed, Window Coverings, Garage door opener, Garage door opener remote(s)
- Directions
- Cross Streets: Thomas St / Queen St. ** Directions: Thomas St/ Queen St.
- Fireplace
- Yes
- Lot features
- Cul-de-sac, Irregular lot size
- Water source
- Municipal water
- Structure type
- House
- Parking features
- Attached Garage, Garage
- Tax annual amount
- 8,540.03
- Exterior features
- Stucco
- Foundation details
- Block
- Lot size dimensions
- 62.6 x 118.3 FT ; Lot Rear: 66.58 ft x 100.91 ft
- Zoning description
- Single Family
- Bedrooms above grade
- 4
- Bedrooms below grade
- 1
- Property attached
- No
More in Mississauga




The trademarks REALTOR®, REALTORS®, and the REALTOR® logo are controlled by The Canadian Real Estate Association (CREA) and identify real estate professionals who are members of CREA. The trademarks MLS®, Multiple Listing Service® and the associated logos are owned by CREA and identify the quality of services provided by real estate professionals who are members of CREA. Listing data is provided by the REALTOR.ca Data Distribution Facility (DDF®) and is deemed reliable but is not guaranteed accurate by CREA.