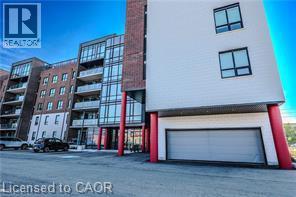
 1 / 19
5 HAMILTON Street N Unit# 313
Waterdown, Ontario, L8B2A4
Price on request
Bedrooms
3
Bathrooms
3
Living area
1,513 square feet
Parking
2
About this property
Welcome to 5 Hamilton St, Newest building in downtown Waterdown. This 3 bedroom unit offers over 1500 square feet of open concept living. Spacious living room and dinning room has cascades of natural light from the expansive windows with a walk out to your private balcony. The primary bedroom features a large walk-in closet closet and 5 piece ensuite bath. Also features in-suite laundry, stainless steel kitchen appliances with quartz counter tops, large walk-in entry closet. Two parking spaces and locker. Convenient location close to schools, restaurants, shopping, public transit and highways. (id:66779)
Rooms
| 2pc Bathroom | Main level | — |
| 4pc Bathroom | Main level | — |
| 5pc Bathroom | Main level | — |
| Bedroom | Main level | 12'2'' x 8'9'' |
| Bedroom | Main level | 10'8'' x 9'3'' |
| Primary Bedroom | Main level | 14'7'' x 10'10'' |
| Living room/Dining room | Main level | 12'4'' x 25'10'' |
| Kitchen | Main level | 12'1'' x 8'7'' |
Details
- Sewer
- Municipal sewage system
- Cooling
- Central air conditioning
- Heating
- Forced air, Natural gas
- List aor
- Cornerstone
- Stories
- 1
- Basement
- None
- Appliances
- Washer, Refrigerator, Dishwasher, Stove, Dryer, Hood Fan, Window Coverings, Garage door opener
- Directions
- Dundas St E to Hamilton St N
- Fireplace
- No
- Lot features
- Balcony, Paved driveway
- Water source
- Municipal water
- Structure type
- Apartment
- Association fee
- 0
- Parking features
- Underground, Open, Visitor Parking
- Building features
- Party Room
- Exterior features
- Concrete, Brick
- Foundation details
- None
- Zoning description
- C5
- Bedrooms above grade
- 3
- Bedrooms below grade
- 0
- Property attached
- Yes
- Above grade finished area
- 1,513
- Association fee includes
- Exterior Maintenance, Property Management, Insurance, Parking
- Association fee frequency
- Monthly
More in Waterdown

The trademarks REALTOR®, REALTORS®, and the REALTOR® logo are controlled by The Canadian Real Estate Association (CREA) and identify real estate professionals who are members of CREA. The trademarks MLS®, Multiple Listing Service® and the associated logos are owned by CREA and identify the quality of services provided by real estate professionals who are members of CREA. Listing data is provided by the REALTOR.ca Data Distribution Facility (DDF®) and is deemed reliable but is not guaranteed accurate by CREA.