 1 / 25
5 DILLON DRIVE
Brampton (Credit Valley), Ontario, L6X3B6
$1,494,500
Bedrooms
6
Bathrooms
6
Parking
4
About this property
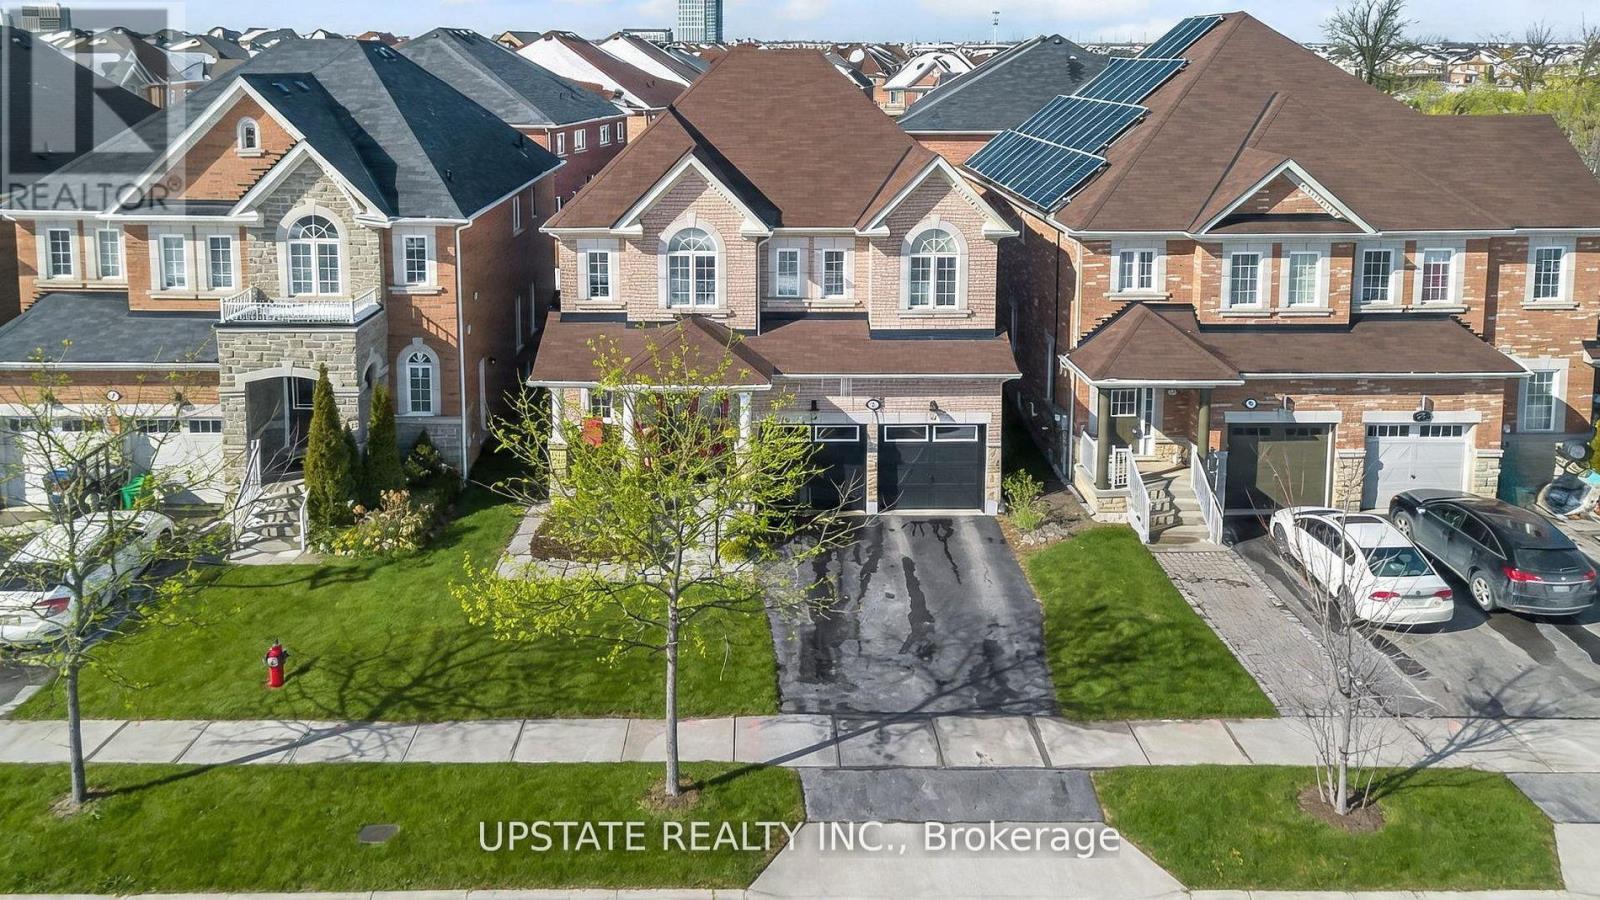
Welcome to The Estates of Spring Valley - a remarkable executive residence offering 6 bedrooms and 6 bathrooms with over Appx 4100 sq ft of beautifully finished living space. Fully upgraded from top to bottom, this home is ideal for large or multi-generational families and features an impressive double-door entrance. The main floor showcases soaring 9-ft ceilings, elegant hardwood flooring, a formal dining room, a bright and spacious family area, and a gourmet kitchen equipped with granite countertops, a center island, built-in stainless steel appliances, and stylish porcelain flooring. Fresh paint throughout enhances the home's warm and welcoming ambiance. Upstairs offers four generously sized bedrooms, including a luxurious primary suite with hardwood floors, a walk-in closet, and a spa-like 5-piece ensuite. A second primary or guest suite includes its own private ensuite, while the remaining two bedrooms share a well-appointed family bathroom.The professionally finished basement features a separate entrance, a modern kitchen with quartz countertops, two bedrooms, two bathrooms, a spacious family room, and a dedicated laundry area - perfect for extended family living or potential rental income. Ideally situated close to top schools, parks, shopping, and major highways. (id:66779)
Rooms
| Dining room | Main level | — |
| Bedroom | Basement | — |
| Living room | Basement | — |
| Living room | Main level | — |
| Family room | Main level | — |
| Kitchen | Main level | — |
| Eating area | Main level | — |
| Primary Bedroom | Second level | — |
| Bedroom 2 | Second level | — |
| Bedroom 3 | Second level | — |
| Bedroom 4 | Second level | — |
| Bedroom | Basement | — |
Details
- View
- City view
- Sewer
- Sanitary sewer
- Cooling
- Central air conditioning
- Heating
- Forced air, Natural gas
- List aor
- Toronto
- Stories
- 2
- Basement
- Finished, Separate entrance, N/A, N/A
- Flooring
- Hardwood, Laminate, Carpeted, Ceramic
- Utilities
- Sewer, Electricity, Cable
- Appliances
- Water meter, Central Vacuum, Dishwasher, Dryer, Microwave, Two stoves, Window Coverings, Two Washers, Two Refrigerators
- Directions
- Williams Pkwy and Creditview Rd
- Fireplace
- No
- Lot features
- Flat site, In-Law Suite
- Water source
- Municipal water, Unknown
- Structure type
- House
- Parking features
- Attached Garage, Garage
- Tax annual amount
- 8,620.62
- Exterior features
- Brick, Stone
- Security features
- Alarm system, Smoke Detectors
- Foundation details
- Concrete
- Lot size dimensions
- 40.7 x 111.3 FT
- Bedrooms above grade
- 4
- Bedrooms below grade
- 2
- Property attached
- No
More in Brampton




The trademarks REALTOR®, REALTORS®, and the REALTOR® logo are controlled by The Canadian Real Estate Association (CREA) and identify real estate professionals who are members of CREA. The trademarks MLS®, Multiple Listing Service® and the associated logos are owned by CREA and identify the quality of services provided by real estate professionals who are members of CREA. Listing data is provided by the REALTOR.ca Data Distribution Facility (DDF®) and is deemed reliable but is not guaranteed accurate by CREA.