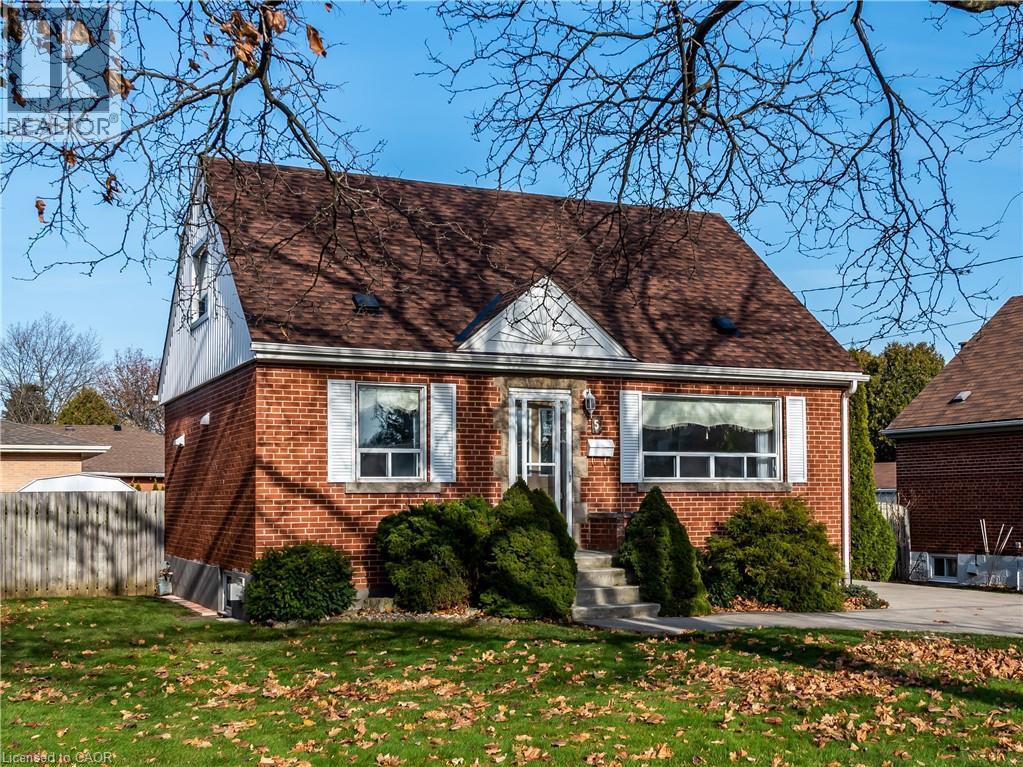
 1 / 20
5 CARENE Avenue Unit# LowerSuite
Hamilton, Ontario, L8K3W3
Price on request
Bedrooms
1
Bathrooms
1
Living area
758 square feet
Parking
2
Year built
1951
About this property
LOWER SUITE (BASEMENT) FOR RENT ONLY. Welcome to 5 Carene Ave, Hamilton (Lower suite). Spacious updated suite features 1 bedroom, 1 full bath, kitchen, in-suite laundry, living room, and plenty of storage room. 2 tandem parking spots available. Located in mature East End-Greenford area near Glendale High schools, Starsky, East Gate Square, and Red Hill. Part of back yard available for tenants use. Tenant is responsible for taking care of lawn and snow removal. Minimum 1 y lease, 1st and last deposit, letter of employment, recent 4 pay stubs, references, rental application, credit check (Full report Equifax) and ID. No smoking of any kind. Not pet friendly. Monthly rent includes: heat, water, electricity. 758 sqf. Suitable for singles or couples. Seeking quite responsible tenants. Freshly painted. RSA. Available for immediate possession. (id:66779)
Rooms
| Utility room | Basement | — |
| Laundry room | Basement | — |
| Kitchen | Basement | 6'0'' x 14'0'' |
| Living room | Basement | 11'0'' x 14'0'' |
| Bedroom | Basement | 11'0'' x 13'3'' |
| 3pc Bathroom | Basement | — |
Details
- Sewer
- Municipal sewage system
- Cooling
- Central air conditioning
- Heating
- Forced air
- List aor
- Cornerstone
- Stories
- 1.5
- Basement
- Finished, Full
- Year built
- 1,951
- Appliances
- Washer, Refrigerator, Stove, Dryer
- Directions
- King Street E-North on Potruff Rd - East on Carene Avenue
- Fireplace
- No
- Water source
- Municipal water
- Structure type
- House
- Exterior features
- Brick, Metal
- Zoning description
- C
- Bedrooms above grade
- 0
- Bedrooms below grade
- 1
- Property attached
- No
- Above grade finished area
- 0
- Association fee includes
- Heat, Electricity, Water
- Below grade finished area
- 758
More in Hamilton




The trademarks REALTOR®, REALTORS®, and the REALTOR® logo are controlled by The Canadian Real Estate Association (CREA) and identify real estate professionals who are members of CREA. The trademarks MLS®, Multiple Listing Service® and the associated logos are owned by CREA and identify the quality of services provided by real estate professionals who are members of CREA. Listing data is provided by the REALTOR.ca Data Distribution Facility (DDF®) and is deemed reliable but is not guaranteed accurate by CREA.