 1 / 25
5 BAFFIN CRESCENT
Brampton (Northwest Brampton), Ontario, L7A4K7
$899,900
Bedrooms
5
Bathrooms
4
Parking
4
About this property
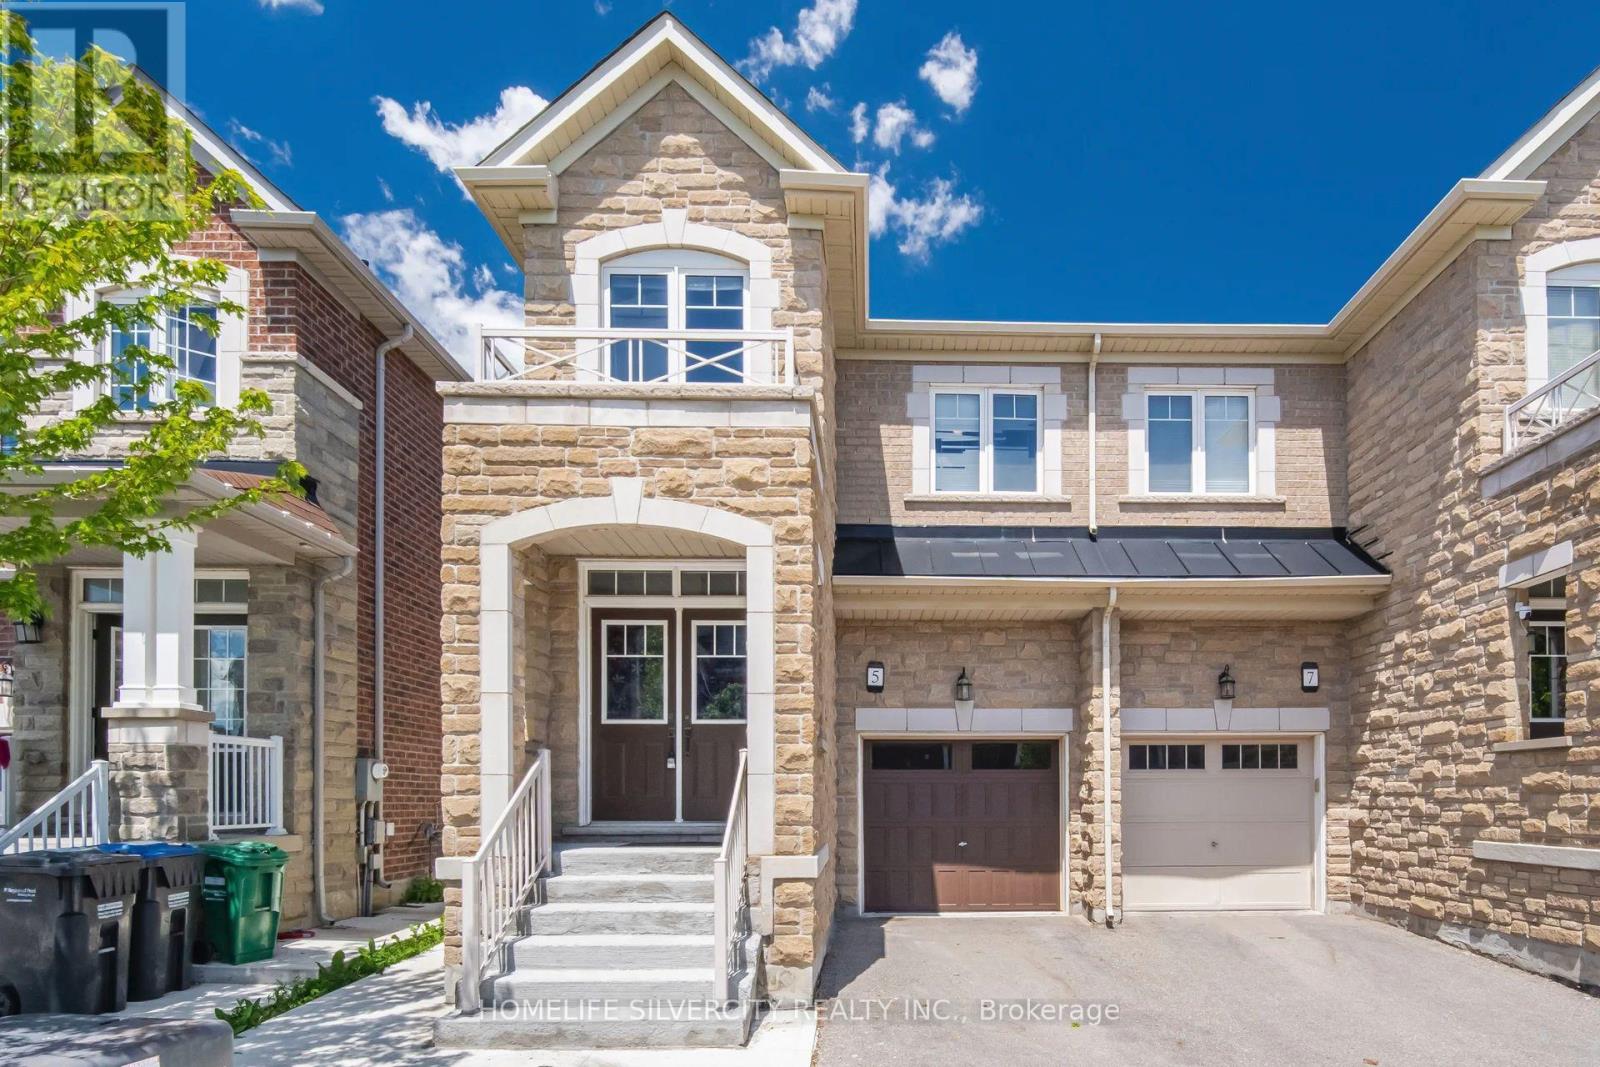
Welcome to this stunning 4-bedroom semi-detached home in the highly sought-after Lakeside Community in Brampton. Featuring an elegant double-door entry and beautiful stone elevation, this home offers exceptional value and modern living throughout Approximately 2,000 sqft. The open-concept main floor boasts a spacious living and breakfast area, a modern eat-in kitchen with stainless steel appliances, quartz countertops, and 9-foot ceilings. Premium laminate flooring and oak stairs add style and sophistication throughout the home. Upstairs, you'll find four generously sized bedrooms, including a spacious primary retreat with a luxurious 5-piece Ensuite and his-and-her walk-in closets. Convenient second-floor laundry adds to the home's functionality. The professionally finished basement features a separate side entrance built by the builder, separate laundry, and excellent rental income potential. Outside, enjoy concrete work surrounding the property and extending into the backyard for low-maintenance outdoor living. Located within walking distance to parks, schools, and shopping plazas, this home also offers the rare benefit of no sidewalk, allowing parking for up to 4 vehicles. Don't miss this incredible opportunity to own a beautifully upgraded home in one of Brampton's most desirable communities. Book your private showing today! (id:66779)
Details
- Sewer
- Sanitary sewer
- Cooling
- Central air conditioning
- Heating
- Forced air, Natural gas
- List aor
- Toronto
- Stories
- 2
- Basement
- Finished, N/A
- Directions
- Wanless Dr & McLaughlin Rd
- Fireplace
- No
- Water source
- Municipal water
- Structure type
- House
- Parking features
- Attached Garage, Garage
- Tax annual amount
- 5,943.19
- Exterior features
- Brick, Stone
- Foundation details
- Concrete
- Lot size dimensions
- 23 x 92.3 FT
- Bedrooms above grade
- 4
- Bedrooms below grade
- 1
- Property attached
- Yes
More in Brampton




The trademarks REALTOR®, REALTORS®, and the REALTOR® logo are controlled by The Canadian Real Estate Association (CREA) and identify real estate professionals who are members of CREA. The trademarks MLS®, Multiple Listing Service® and the associated logos are owned by CREA and identify the quality of services provided by real estate professionals who are members of CREA. Listing data is provided by the REALTOR.ca Data Distribution Facility (DDF®) and is deemed reliable but is not guaranteed accurate by CREA.