 1 / 25
5 - 2 STROUD ROAD
Hamilton (Ainslie Wood), Ontario, L8S1Z6
$329,999
Bedrooms
1
Bathrooms
1
Parking
1
About this property
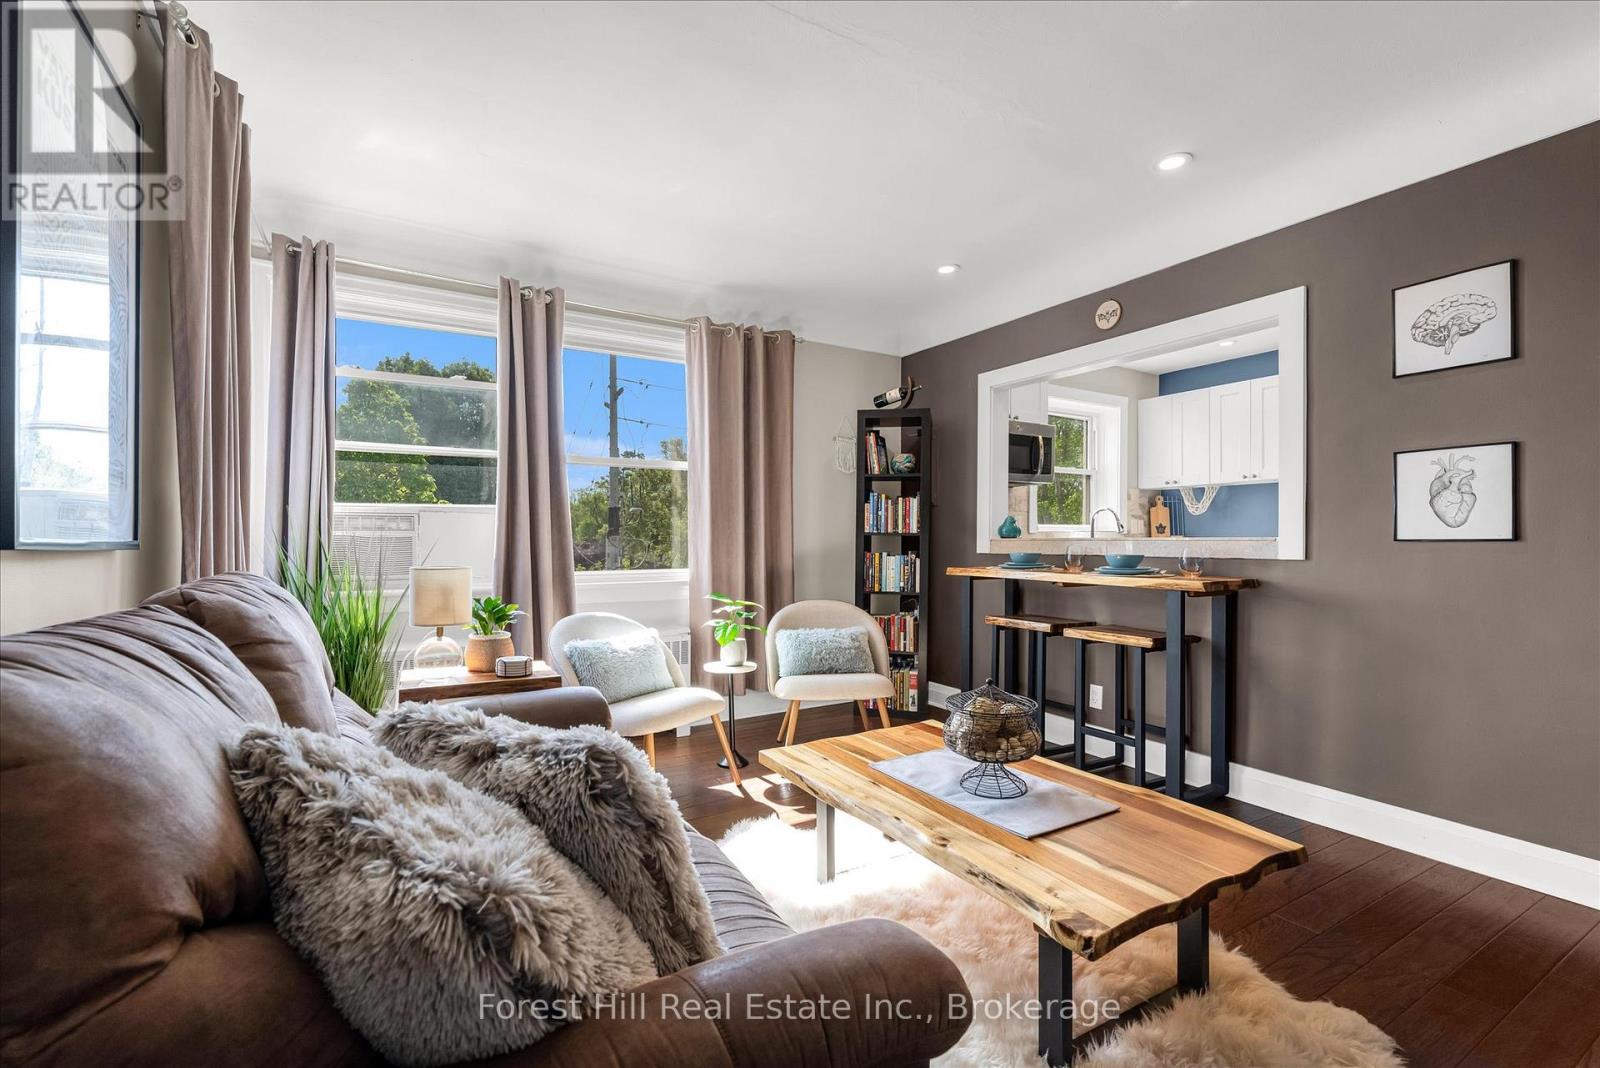
This beautifully renovated co-op apartment blends style and substance. Wide-plank hickory-look engineered hardwood flows throughout. A large kitchen opening brightens the space with natural light and offers great sight-lines. The bathroom is modern with updated plumbing, a window, porcelain tile, and a spacious shower. A sliding barn-style door adds character and privacy to the generous bedroom. The kitchen boasts solid maple shaker cabinets, stainless steel appliances, and dimmable LED pot lights. Smart storage solutions include a foyer closet with built-in bench. Unit has upgraded electrical (panel, wiring, switches, lights), and underfloor soundproofing. Close to McMaster Hospital, cafés, restaurants, transit (80m to bus stop to downtown and 150m to bus stop to Dundas), and highways. Monthly fee: $400 (includes property taxes, heat, water, building insurance).This quiet, adult-only, non-smoking co-operative community promotes pride of ownership. Units must be owner-occupied, ensuring a stable and respectful environment. Potential buyer(s) must be approved by the Board. (id:66779)
Rooms
| Bedroom | Third level | — |
| Kitchen | Third level | — |
| Living room | Third level | — |
| Bathroom | Third level | — |
Details
- Cooling
- Window air conditioner
- Heating
- Radiant heat, Natural gas
- List aor
- Oakville-Milton
- Basement
- Other, See Remarks, N/A
- Appliances
- Refrigerator, Dishwasher, Stove, Microwave
- Directions
- Main St. W & Stroud Rd.
- Fireplace
- No
- Lot features
- Carpet Free
- Structure type
- Apartment
- Association fee
- 400
- Association name
- LaneDale Co-operatives
- Parking features
- No Garage
- Tax annual amount
- 0
- Building features
- Storage - Locker
- Exterior features
- Concrete, Brick Veneer
- Community features
- Pets Allowed With Restrictions
- Bedrooms above grade
- 1
- Property attached
- Yes
- Association fee includes
- Heat, Water, Insurance
- Association fee frequency
- Monthly
More in Hamilton




The trademarks REALTOR®, REALTORS®, and the REALTOR® logo are controlled by The Canadian Real Estate Association (CREA) and identify real estate professionals who are members of CREA. The trademarks MLS®, Multiple Listing Service® and the associated logos are owned by CREA and identify the quality of services provided by real estate professionals who are members of CREA. Listing data is provided by the REALTOR.ca Data Distribution Facility (DDF®) and is deemed reliable but is not guaranteed accurate by CREA.