 1 / 25
496 GEORGE RYAN AVENUE
Oakville (JM Joshua Meadows), Ontario, L6H0S5
$1,499,000
Bedrooms
5
Bathrooms
5
Parking
3
About this property
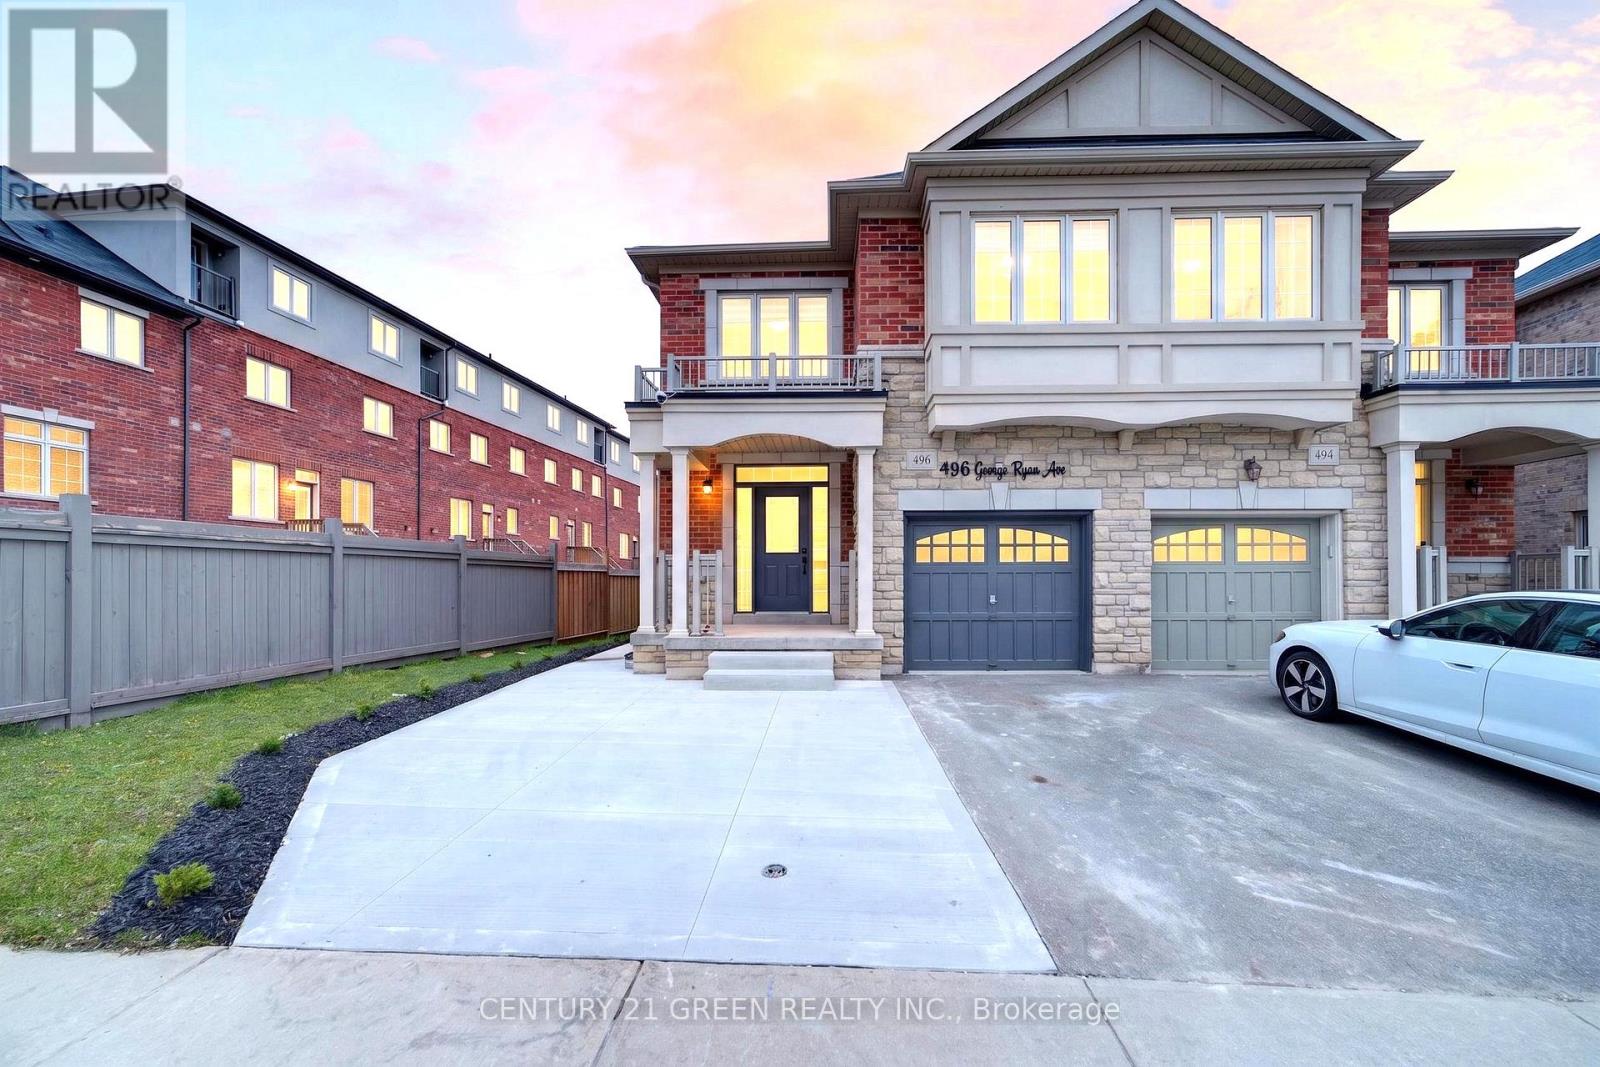
Beautifully upgraded executive corner-lot semi detached house located in one of Oakville's most desirable family-friendly communities. This stunning 4 bedroom plus 1, 3-bathroom plus 2 home offers luxury, functionality, and modern living with over $225,000 spent on premium renovations and upgrades throughout. The extended concrete driveway provides parking for up to 3 vehicles including the garage, a rare feature in the area. Inside, the bright open-concept layout features hardwood flooring throughout the entire home, upgraded lighting, elegant black hardware, modern zebra blinds, and high-end finishes completed with exceptional attention to detail. The upgraded kitchen flows seamlessly into the spacious living and dining areas, creating the perfect space for entertaining and everyday family living. Upstairs, all bathrooms have been renovated with double vanities, while the luxurious primary ensuite features a freestanding soaker tub and spa-inspired finishes. A major highlight of this home is the professionally finished legal second dwelling basement apartment with a separate side entrance. This beautifully finished 1-bedroom suite offers excellent income potential or space for extended family. Every inch of this home has been thoughtfully renovated with quality craftsmanship and pride of ownership throughout. Located close to top-rated schools, parks, trails, shopping, highways, restaurants, and all major amenities, this turnkey property offers a rare opportunity to own a fully upgraded home in one of Oakville's most sought-after neighbourhoods. (id:66779)
Rooms
| Primary Bedroom | Second level | — |
| Partial bathroom | Main level | — |
| Laundry room | Main level | — |
| Bedroom | Basement | — |
| Kitchen | Basement | — |
| Living room | Basement | — |
| Dining room | Basement | — |
| Bathroom | Basement | — |
| Bathroom | Basement | — |
| Bedroom 2 | Second level | — |
| Bedroom 3 | Second level | — |
| Bedroom 4 | Second level | — |
| Bathroom | Second level | — |
| Bathroom | Second level | — |
| Living room | Main level | — |
| Dining room | Main level | — |
| Kitchen | Main level | — |
| Eating area | Main level | — |
Details
- Sewer
- Sanitary sewer
- Cooling
- Central air conditioning
- Heating
- Forced air, Natural gas
- List aor
- Toronto
- Stories
- 2
- Tax year
- 2,025
- Basement
- Finished, Full, Apartment in basement, Separate entrance, Walk out, N/A, N/A, N/A
- Flooring
- Tile, Hardwood, Vinyl
- Appliances
- Washer, Dryer, Blinds
- Directions
- Dundas St & Eighth Line
- Fireplace
- Yes
- Lot features
- Carpet Free, Sump Pump
- Water source
- Municipal water
- Structure type
- House
- Parking features
- Attached Garage, Garage
- Tax annual amount
- 6,226.36
- Exterior features
- Brick, Stone
- Foundation details
- Concrete
- Lot size dimensions
- 38 x 90.4 FT
- Zoning description
- Residential
- Bedrooms above grade
- 4
- Bedrooms below grade
- 1
- Property attached
- Yes
More in Oakville




The trademarks REALTOR®, REALTORS®, and the REALTOR® logo are controlled by The Canadian Real Estate Association (CREA) and identify real estate professionals who are members of CREA. The trademarks MLS®, Multiple Listing Service® and the associated logos are owned by CREA and identify the quality of services provided by real estate professionals who are members of CREA. Listing data is provided by the REALTOR.ca Data Distribution Facility (DDF®) and is deemed reliable but is not guaranteed accurate by CREA.