 1 / 17
4930 SOUTHAMPTON DRIVE
Mississauga (Churchill Meadows), Ontario, L5M7P9
Price on request
Bedrooms
3
Bathrooms
3
Parking
4
About this property
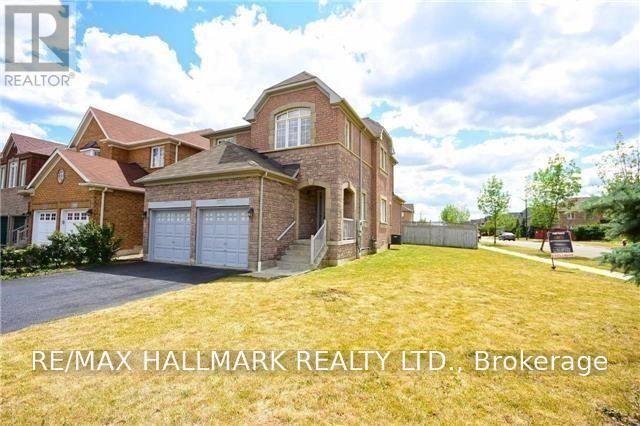
Set on a spacious corner lot in the popular Churchill Meadows community, this spacious detached home offers a bright and functional layout designed for comfortable family living! Step inside to a welcoming foyer that opens into the main living and dining area, enhanced by 9-foot ceilings, California shutters, and crown moulding. Continue into the updated kitchen, featuring quartz countertops, stainless steel appliances, and a convenient breakfast bar for casual meals and everyday use. Overlooking the kitchen is the sun-filled family room, an inviting space highlighted by soaring cathedral ceilings, skylights, and a cozy gas fireplace, perfect for relaxing and spending quality time with family. A main-floor laundry room and direct access to the double-car garage add further everyday convenience. Upstairs, you will find three generously sized bedrooms with ample closet space, including a spacious primary bedroom complete with a private ensuite featuring a soaker tub and separate shower. Step outside to a large, fully fenced private backyard with plenty of room for summer barbecues, outdoor dining, and family activities. Ideally located close to schools, parks, public transit, major highways, Credit Valley Hospital, Erin Mills Town Centre, and all the everyday amenities Churchill Meadows has to offer. Don't miss your chance to enjoy the space, comfort, and convenience this wonderful home has to offer! (id:66779)
Rooms
| Living room | Main level | — |
| Dining room | Main level | — |
| Family room | Main level | — |
| Kitchen | Main level | — |
| Eating area | Main level | — |
| Primary Bedroom | Second level | — |
| Bedroom 2 | Second level | — |
| Bedroom 3 | Second level | — |
Details
- Sewer
- Sanitary sewer
- Cooling
- Central air conditioning
- Heating
- Forced air, Natural gas
- List aor
- Toronto
- Stories
- 2
- Basement
- None
- Appliances
- Washer, Refrigerator, Dishwasher, Stove, Dryer, Window Coverings
- Directions
- Southampton & Eglinton
- Fireplace
- No
- Water source
- Municipal water
- Structure type
- House
- Parking features
- Attached Garage, Garage
- Exterior features
- Brick
- Foundation details
- Block
- Lot size dimensions
- 60.9 x 131.2 FT
- Bedrooms above grade
- 3
- Property attached
- No
More in Mississauga




The trademarks REALTOR®, REALTORS®, and the REALTOR® logo are controlled by The Canadian Real Estate Association (CREA) and identify real estate professionals who are members of CREA. The trademarks MLS®, Multiple Listing Service® and the associated logos are owned by CREA and identify the quality of services provided by real estate professionals who are members of CREA. Listing data is provided by the REALTOR.ca Data Distribution Facility (DDF®) and is deemed reliable but is not guaranteed accurate by CREA.