 1 / 25
4911 - 448 BURNHAMTHORPE ROAD W
Mississauga (City Centre), Ontario, L5B0R4
Price on request
Bedrooms
2
Bathrooms
2
Parking
1
About this property
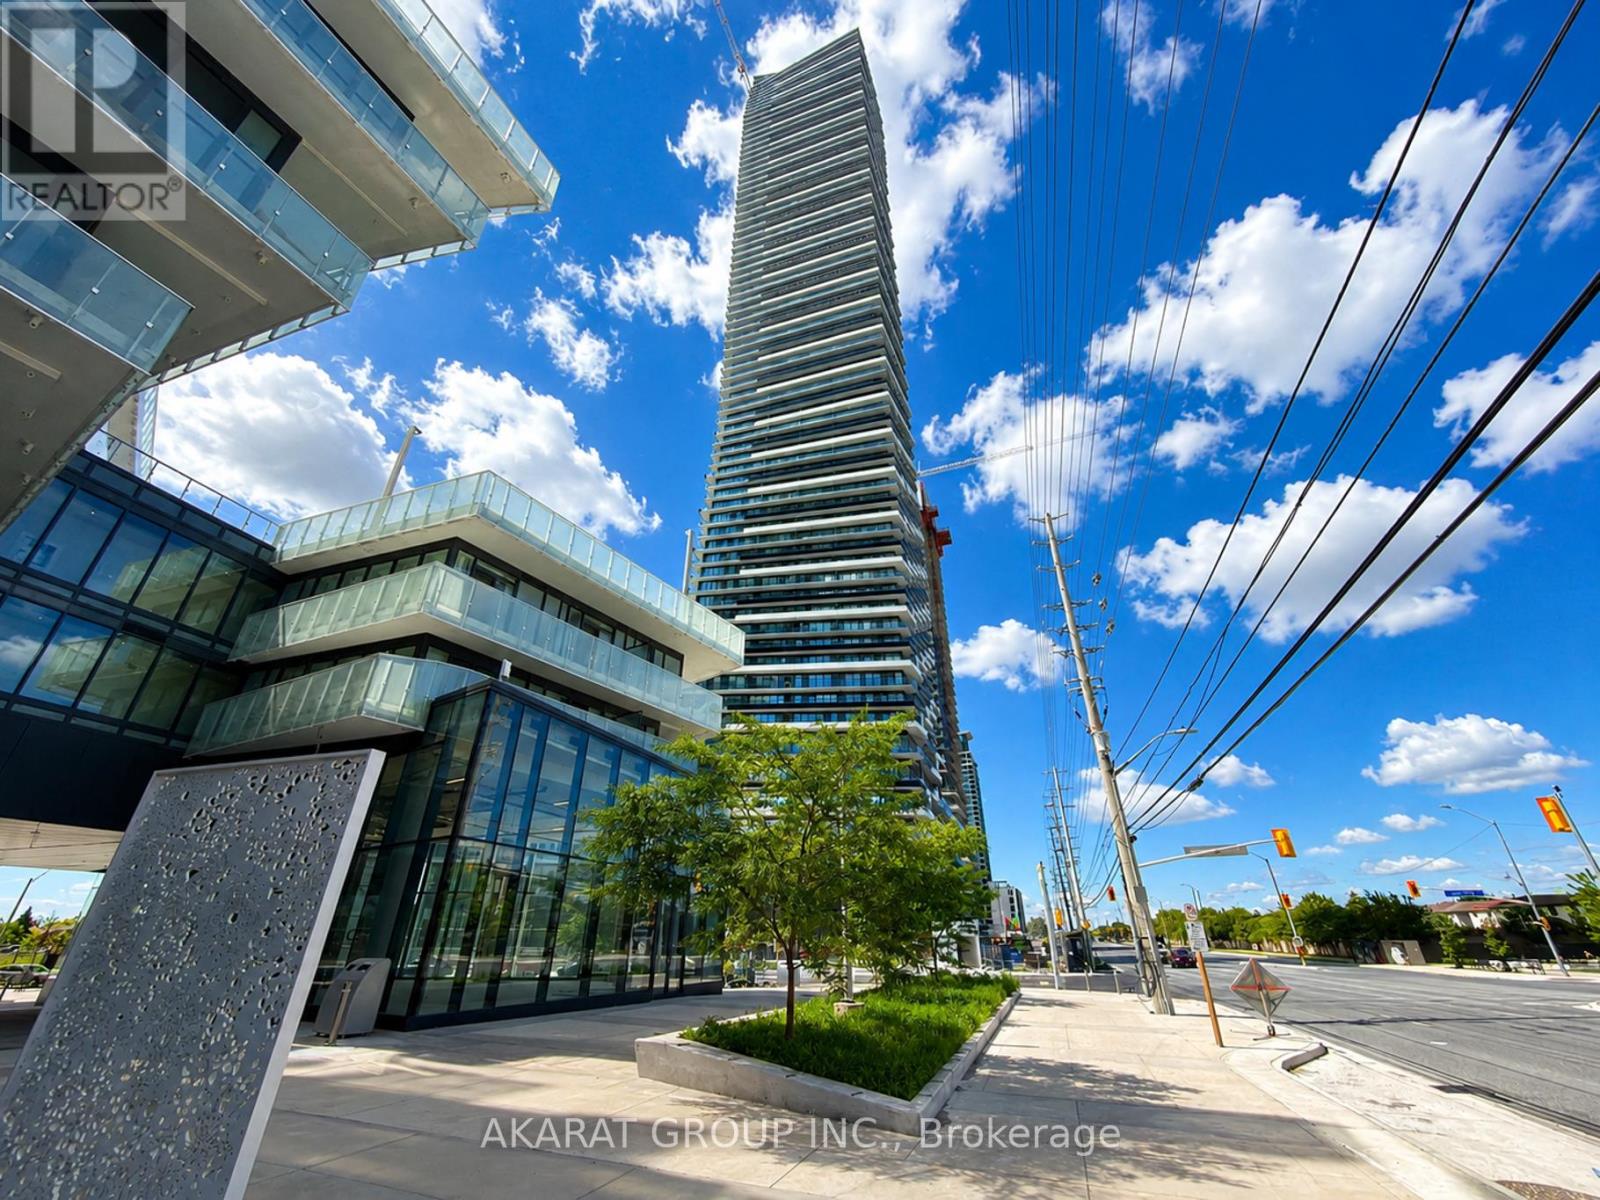
Brand New South-West Corner Suite On The 49th Floor At M3 Featuring Approximately 700 Sq.Ft. Of Interior Living Space Plus An Approximate 300 Sq.Ft. Wraparound Balcony With Open City And Lake Views. Functional 2-Bedroom, 2-Bathroom Layout Featuring Floor-To-Ceiling Windows, Open-Concept Living Area, Contemporary Kitchen With Stone Countertops And Integrated Appliances, Laminate Flooring Throughout, Ensuite Laundry, Smart Thermostat And Individually Controlled Heating And Cooling. One Parking Space And One Locker Included; Access To The Locker Is Pending Builder Turnover And May Not Be Available Immediately Upon Commencement Of The Tenancy. Conveniently Located Near Square One, Celebration Square, Sheridan College, Transit, Parks And The Future Hurontario LRT. Building Amenities Include Concierge, Indoor Pool, Fitness Centre, Party Room And Outdoor Amenity Areas (Amenities May Not Yet Be Available During Initial Occupancy). Tenant Responsible For All Metered Utilities. (id:66779)
Rooms
| Living room | Flat | — |
| Dining room | Flat | — |
| Kitchen | Flat | — |
| Primary Bedroom | Flat | — |
| Bathroom | Flat | — |
| Bedroom 2 | Flat | — |
| Bathroom | Flat | — |
Details
- View
- City view
- Cooling
- Central air conditioning
- Heating
- Heat Pump, Electric
- List aor
- Toronto
- Basement
- None
- Flooring
- Laminate, Ceramic
- Appliances
- Washer, Refrigerator, Dishwasher, Stove, Dryer, Microwave, Hood Fan, Blinds
- Directions
- Cross Streets: Burnhamthorpe & Confederation. ** Directions: From Highway 401, head south on Mavis Road. Turn east onto Burnhamthorpe Road. The building will be on your right.
- Fireplace
- No
- Lot features
- Elevator, Balcony, Carpet Free, In suite Laundry
- Pool features
- Outdoor pool
- Structure type
- Apartment
- Association name
- First Service Residential
- Parking features
- Garage, Underground
- Building features
- Storage - Locker, Exercise Centre, Recreation Centre, Security/Concierge
- Exterior features
- Steel, Concrete
- Community features
- Community Centre, Pets Allowed With Restrictions
- Bedrooms above grade
- 2
- Property attached
- Yes
More in Mississauga




The trademarks REALTOR®, REALTORS®, and the REALTOR® logo are controlled by The Canadian Real Estate Association (CREA) and identify real estate professionals who are members of CREA. The trademarks MLS®, Multiple Listing Service® and the associated logos are owned by CREA and identify the quality of services provided by real estate professionals who are members of CREA. Listing data is provided by the REALTOR.ca Data Distribution Facility (DDF®) and is deemed reliable but is not guaranteed accurate by CREA.