 1 / 25
491 N FERGUSON Avenue N
Hamilton, Ontario, L8L4Z4
Price on request
Bedrooms
3
Bathrooms
2
Living area
1,480 square feet
Year built
1900
Lot size
0 acres
About this property
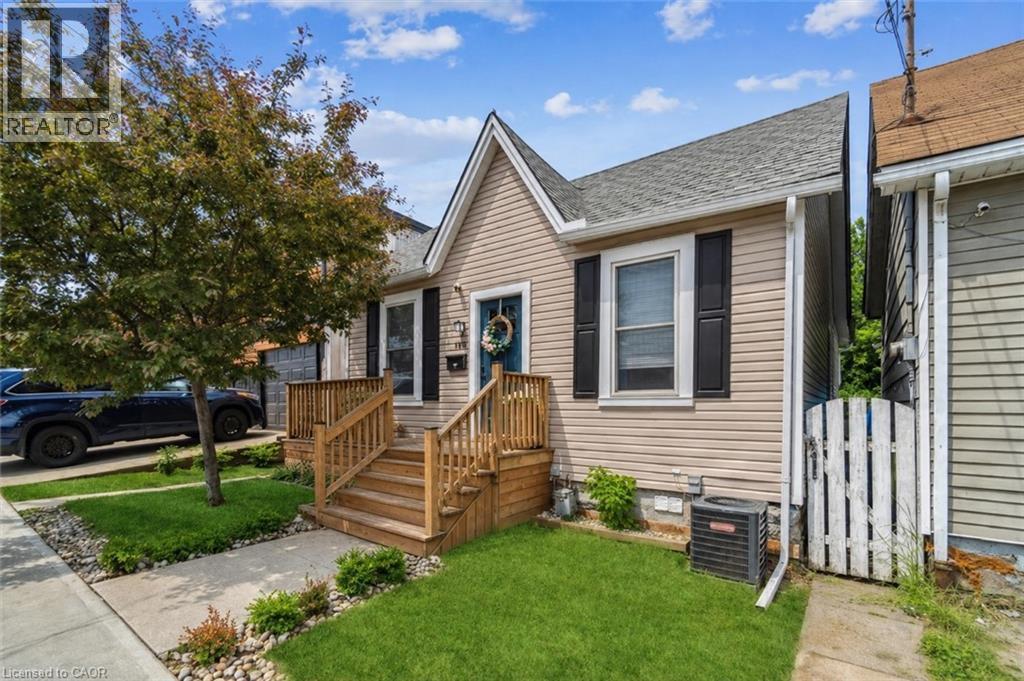
Experience the best of Hamilton’s North End lifestyle in this updated lease offering spacious living and modern finishes in one of the city’s most vibrant neighbourhoods. The bright open concept main floor is ideal for everyday living and entertaining, featuring a renovated kitchen with quartz countertops, stainless steel appliances, and plenty of functional living space. Upstairs, the loft style primary bedroom offers a spacious retreat complete with an oversized walk in closet. The fully finished basement extends the living space with a cozy family room, bar area, 3 piece bathroom, laundry, and den. Step outside to enjoy the fully fenced private backyard, perfect for relaxing or entertaining. Conveniently located near waterfront trails, parks, the harbour, yacht club, Collective Arts Brewery, public transit, highway access, hospitals, and everyday amenities. (id:66779)
Rooms
| Laundry room | Basement | — |
| 3pc Bathroom | Basement | — |
| Den | Basement | 9'1'' x 9'9'' |
| Recreation room | Basement | 10'4'' x 16'2'' |
| Bedroom | Second level | 31'4'' x 23'0'' |
| 4pc Bathroom | Main level | — |
| Kitchen | Main level | 11'9'' x 11'10'' |
| Bedroom | Main level | 9'11'' x 9'3'' |
| Bedroom | Main level | 10'5'' x 9'3'' |
| Living room | Main level | 10'7'' x 13'0'' |
Details
- Sewer
- Municipal sewage system
- Cooling
- Central air conditioning
- Heating
- Forced air, Natural gas
- List aor
- Cornerstone
- Stories
- 1.5
- Basement
- Finished, Full
- Year built
- 1,900
- Appliances
- Washer, Refrigerator, Dishwasher, Stove, Dryer, Hood Fan
- Fireplace
- No
- Water source
- Municipal water
- Structure type
- House
- Parking features
- None
- Exterior features
- Vinyl siding
- Community features
- Quiet Area
- Lot size dimensions
- 0.03
- Zoning description
- D
- Bedrooms above grade
- 3
- Bedrooms below grade
- 0
- Property attached
- No
- Above grade finished area
- 1,480
- Association fee includes
- Insurance
More in Hamilton




The trademarks REALTOR®, REALTORS®, and the REALTOR® logo are controlled by The Canadian Real Estate Association (CREA) and identify real estate professionals who are members of CREA. The trademarks MLS®, Multiple Listing Service® and the associated logos are owned by CREA and identify the quality of services provided by real estate professionals who are members of CREA. Listing data is provided by the REALTOR.ca Data Distribution Facility (DDF®) and is deemed reliable but is not guaranteed accurate by CREA.