 1 / 25
49 WEST 3RD Street
Hamilton, Ontario, L9C3K1
$549,900
Bedrooms
7
Bathrooms
2
Living area
1,763 square feet
Parking
2
About this property
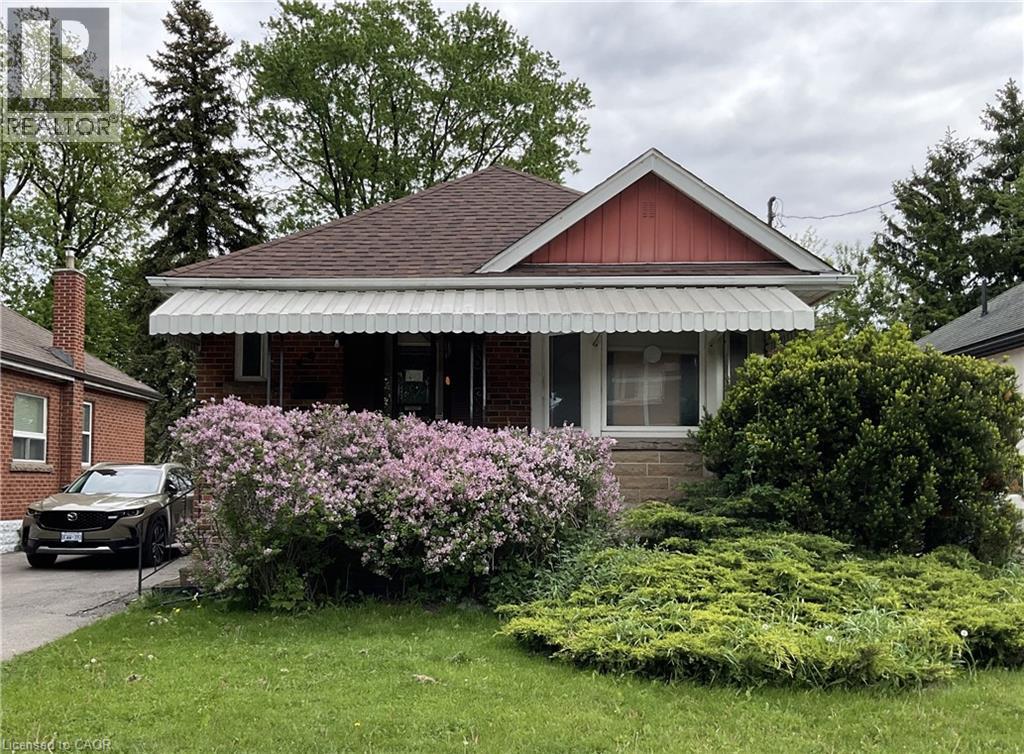
Few steps walk to Mohawk College, shopping and buses. This well maintained bungalow has a 4 bedrooms, kitchen and 4PC washroom at main floor; IN-LAW 3 bedrms, kitchen and 3 PC washroom at lower level with separate entrance. Hardwood floors at main level. Nice paved drive way. Big fenced yard. RSA. New Roof Shingles, -2023 (id:66779)
Rooms
| Kitchen | Main level | 10'10'' x 12'7'' |
| Bedroom | Main level | 11'10'' x 12'0'' |
| Bedroom | Main level | 11'10'' x 12'0'' |
| Bedroom | Main level | 12'10'' x 10'0'' |
| Bedroom | Main level | 12'10'' x 10'3'' |
| 4pc Bathroom | Main level | — |
| Kitchen | Basement | 10'10'' x 12'7'' |
| Bedroom | Basement | 11'10'' x 12'0'' |
| Bedroom | Basement | 12'10'' x 10'0'' |
| Bedroom | Basement | 12'10'' x 10'0'' |
| 3pc Bathroom | Basement | — |
| Laundry room | Basement | — |
Details
- Sewer
- Municipal sewage system
- Cooling
- Central air conditioning
- Heating
- Forced air, Natural gas
- List aor
- Cornerstone
- Stories
- 1
- Basement
- Finished, Full
- Appliances
- Washer, Refrigerator, Stove, Dryer
- Directions
- Fennell Ave W X West 3rd St
- Fireplace
- Yes
- Lot features
- In-Law Suite
- Water source
- Municipal water
- Structure type
- House
- Fireplaces total
- 1
- Tax annual amount
- 4,356.66
- Exterior features
- Brick, Other
- Security features
- Smoke Detectors
- Fireplace features
- Other - See remarks
- Foundation details
- Block
- Zoning description
- R1
- Architectural style
- Bungalow
- Bedrooms above grade
- 4
- Bedrooms below grade
- 3
- Property attached
- No
- Above grade finished area
- 983
- Below grade finished area
- 780
More in Hamilton




The trademarks REALTOR®, REALTORS®, and the REALTOR® logo are controlled by The Canadian Real Estate Association (CREA) and identify real estate professionals who are members of CREA. The trademarks MLS®, Multiple Listing Service® and the associated logos are owned by CREA and identify the quality of services provided by real estate professionals who are members of CREA. Listing data is provided by the REALTOR.ca Data Distribution Facility (DDF®) and is deemed reliable but is not guaranteed accurate by CREA.