 1 / 20
49 RAYNE AVENUE
Oakville (CP College Park), Ontario, L6H1C1
Price on request
Bedrooms
3
Bathrooms
2
Parking
6
About this property
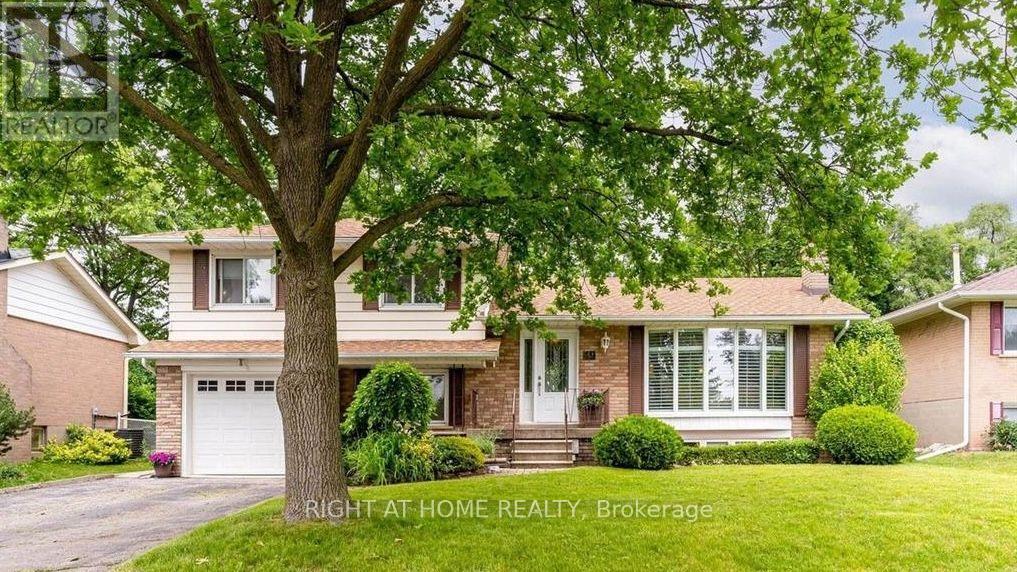
Beautifully maintained 4-level Sidesplit located on a quiet, tree-lined street in one of Oakville's most established neighbourhoods. Situated on a private 60' x 125' mature lot, this bright and spacious home offers updated finishes, generous living areas, a finished lower level, and a walkout to a large, fully fenced backyard with a deck and patio-perfect for relaxing or entertaining. Conveniently located within the sought-after White Oaks Secondary School catchment, close to French Immersion schools, Sheridan College, Oakville GO Station, QEW, Hwy 403, Oakville Place, parks, and walking trails. A wonderful opportunity to lease a comfortable family home in an exceptional location. (id:66779)
Rooms
| Living room | Main level | — |
| Dining room | Main level | — |
| Kitchen | Main level | — |
| Family room | Lower level | — |
| Primary Bedroom | Upper Level | — |
| Bedroom 2 | Upper Level | — |
| Bedroom 3 | Upper Level | — |
| Recreational, Games room | Basement | — |
| Bathroom | Second level | — |
Details
- Sewer
- Sanitary sewer
- Cooling
- Central air conditioning
- Heating
- Forced air, Natural gas
- List aor
- Toronto
- Basement
- Finished, Crawl space
- Flooring
- Hardwood, Ceramic, Vinyl
- Appliances
- Washer, Refrigerator, Dishwasher, Stove, Dryer, Water Heater
- Directions
- 6th Line/Sewell/Rayne
- Fireplace
- Yes
- Lot features
- Carpet Free
- Water source
- Municipal water
- Structure type
- House
- Fireplaces total
- 1
- Parking features
- Attached Garage, Garage
- Building features
- Fireplace(s)
- Exterior features
- Brick, Aluminum siding
- Foundation details
- Block
- Lot size dimensions
- 60.1 x 125.9 FT
- Bedrooms above grade
- 3
- Property attached
- No
More in Oakville




The trademarks REALTOR®, REALTORS®, and the REALTOR® logo are controlled by The Canadian Real Estate Association (CREA) and identify real estate professionals who are members of CREA. The trademarks MLS®, Multiple Listing Service® and the associated logos are owned by CREA and identify the quality of services provided by real estate professionals who are members of CREA. Listing data is provided by the REALTOR.ca Data Distribution Facility (DDF®) and is deemed reliable but is not guaranteed accurate by CREA.