 1 / 25
49 NETHERFORD ROAD
Vaughan (Maple), Ontario, L6A1C8
$1,580,000
Bedrooms
4
Bathrooms
2
Parking
8
About this property
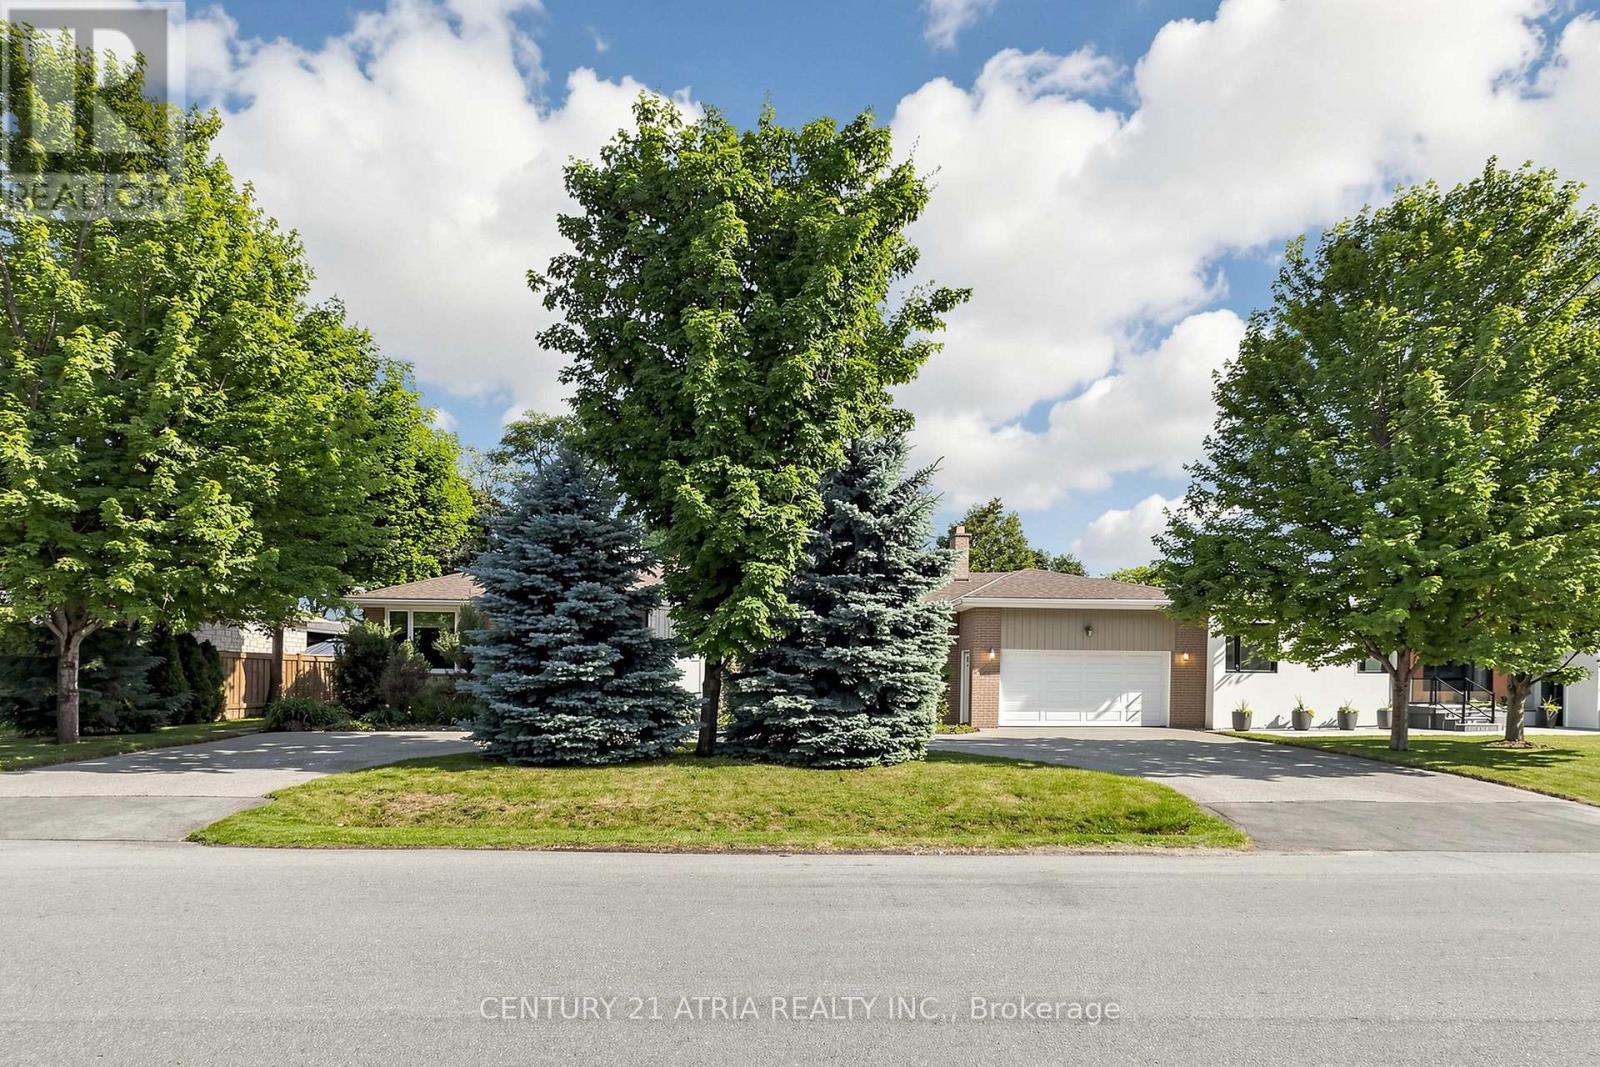
Rare 100-foot frontage with a well maintained property. Nestled on a street surrounded by custom-built homes, this move-in-ready property offers outstanding versatility for families, investors, or those looking for additional living space. The finished basement with a separate entrance provides flexibility for extended family, recreation, or potential rental income. Enjoy the private backyard featuring a hot tub, while the impressive circular driveway offers parking for up to 8 vehicles. Well maintained inside and out, this home features newer windows, roof, furnace, and air conditioning. Conveniently located near great schools, parks, transit, highways, and with everyday amenities just minutes away. A good opportunity to own a home with exceptional frontage, flexible living space, and an unbeatable location. (id:66779)
Rooms
| Living room | Main level | — |
| Dining room | Main level | — |
| Kitchen | Main level | — |
| Primary Bedroom | Main level | — |
| Bedroom 2 | Main level | — |
| Bedroom 3 | Main level | — |
| Family room | Main level | — |
| Recreational, Games room | Basement | — |
| Bedroom | Basement | — |
Details
- Sewer
- Sanitary sewer
- Cooling
- Central air conditioning
- Heating
- Forced air, Natural gas
- List aor
- Toronto
- Stories
- 1
- Basement
- Apartment in basement, Separate entrance, N/A, N/A
- Flooring
- Hardwood
- Appliances
- Range, Dryer, Microwave, Two stoves, Window Coverings, Two Washers, Water Heater, Two Refrigerators
- Directions
- Cross Streets: Major Mackenzie/Keele St. ** Directions: Take me to a bungalow with over 100 ft frontage.
- Fireplace
- Yes
- Water source
- Municipal water
- Structure type
- House
- Parking features
- Attached Garage, Garage
- Tax annual amount
- 6,213.19
- Building features
- Fireplace(s)
- Exterior features
- Brick
- Foundation details
- Concrete
- Lot size dimensions
- 104 x 124 FT ; Irregular Pie Shape
- Architectural style
- Bungalow
- Bedrooms above grade
- 3
- Bedrooms below grade
- 1
- Property attached
- No
More in Vaughan




The trademarks REALTOR®, REALTORS®, and the REALTOR® logo are controlled by The Canadian Real Estate Association (CREA) and identify real estate professionals who are members of CREA. The trademarks MLS®, Multiple Listing Service® and the associated logos are owned by CREA and identify the quality of services provided by real estate professionals who are members of CREA. Listing data is provided by the REALTOR.ca Data Distribution Facility (DDF®) and is deemed reliable but is not guaranteed accurate by CREA.