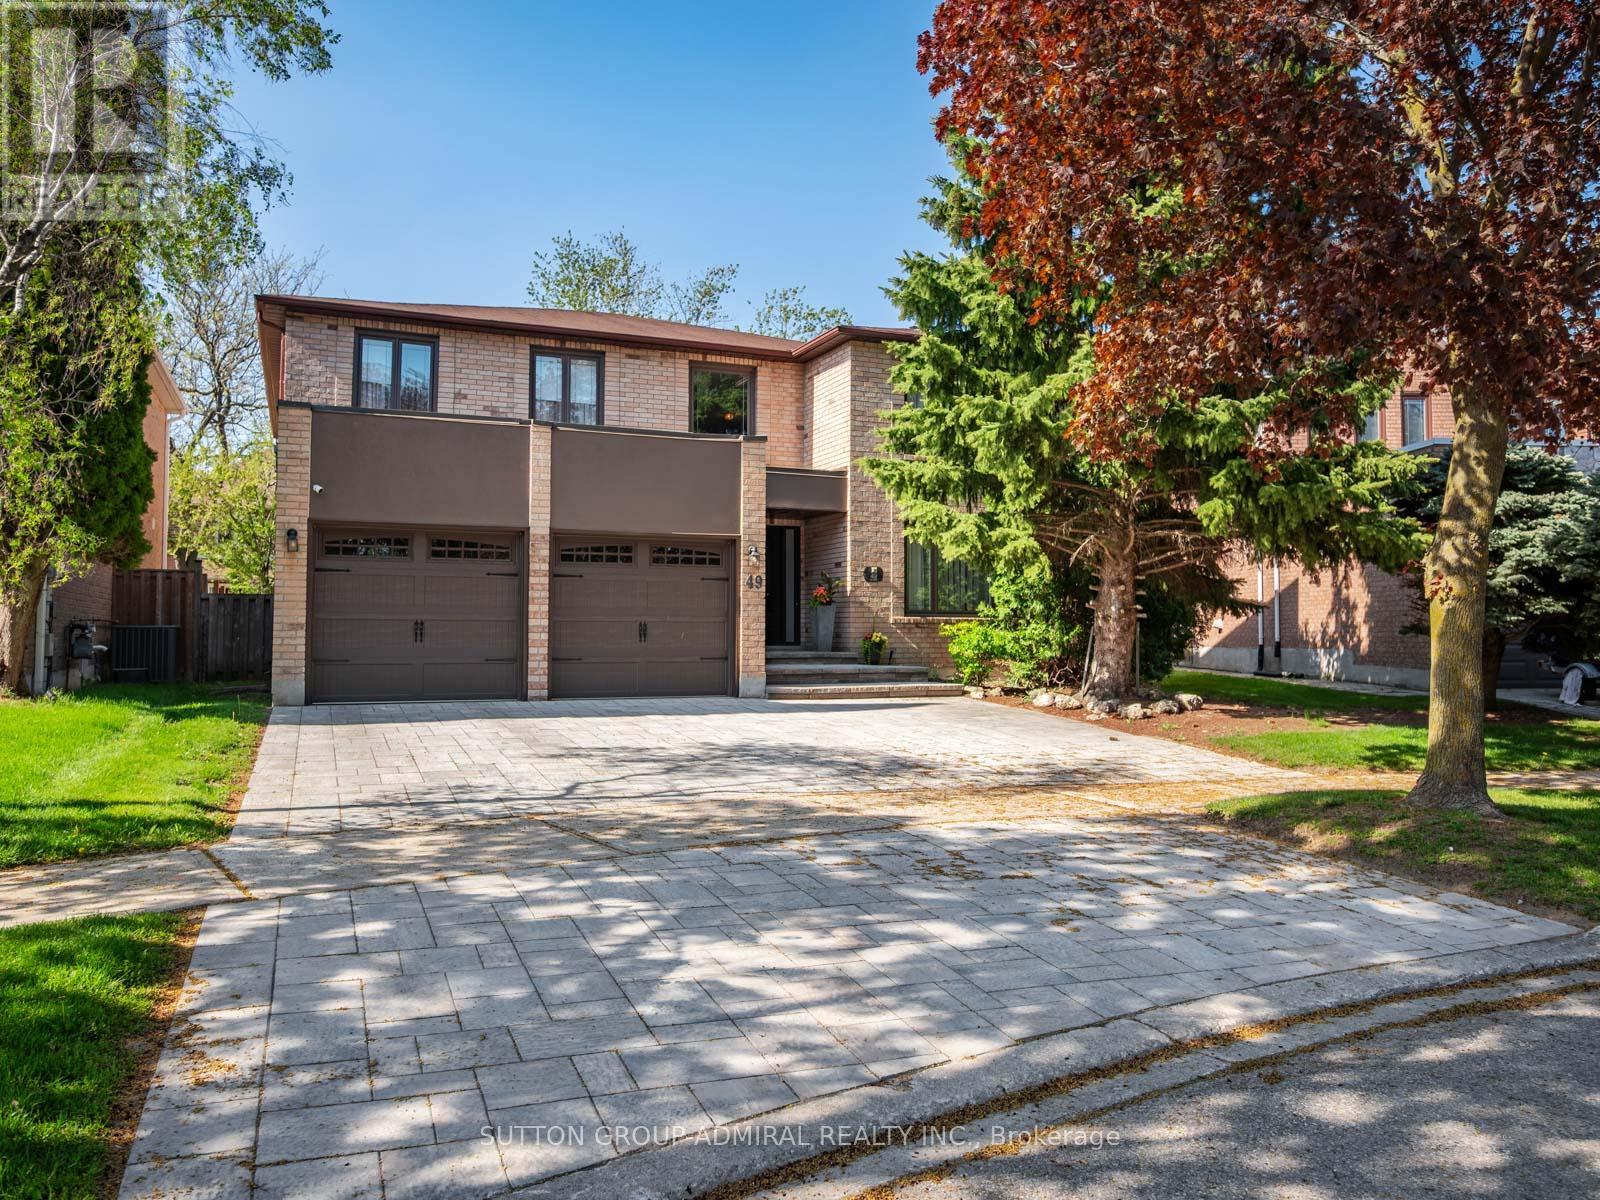
 1 / 25
49 MIRIAM CRESCENT
Richmond Hill (Doncrest), Ontario, L4B2P8
$2,050,000
Bedrooms
4
Bathrooms
4
Parking
5
About this property
Attention new families look no further! Your dream home awaits in the prestigious Doncrest community of Richmond Hill. A rare opportunity to own this beautiful home offered for the first time by its original owners! Situated on a premium lot with a private, fully fenced backyard, this spacious 2-storey residence showcases timeless elegance throughout, featuring a grand circular staircase upon entry, marble flooring in the foyer and bathrooms, hardwood flooring throughout the main and second floors, crown moulding on the main floor, and a sun-filled layout ideal for growing families. The renovated kitchen boasts built-in stainless steel appliances, extensive pantry storage, and a walk-out to the patio and lush backyard complete with a pergola, mature trees, providing privacy for entertaining. The inviting family room features California shutters and a cozy brick wood-burning fireplace, while the convenient main floor laundry room provides direct garage access. Upstairs, the luxurious primary bedroom offers double door entry, a walk-in closet, and a stunning newly renovated 7-piece ensuite with mirrored walls, double sinks, marble floors, a soaker tub, bidet, and separate shower with grab bars and seating. The finished basement presents incredible in-law or income potential with a second kitchen, recreation room, wet bar, exercise room, and 5-piece bathroom. Includes all appliances, built-in speakers, alarm system, cameras, garage door openers, with optional furniture and collectors items available for purchase. Ideally located near Phillips Park, Ada Mackenzie Park, Russell Farm Park, and Ed Sackfield Arena, with access to splash pads, tennis courts, soccer fields, excellent schools including Bayview Hill Public School, Red Maple Public School, and St. John Paul II Catholic School, plus near convenient shopping along High Tech Road and the Leslie/HWY 7 district, YRT/VIVA transit, GO bus & train, Highway 7, and Highway 407 access for seamless commuting across the GTA. (id:66779)
Rooms
| Bedroom 2 | Second level | — |
| Dining room | Main level | — |
| Bedroom 3 | Second level | — |
| Recreational, Games room | Basement | — |
| Partial bathroom | Main level | — |
| Bathroom | Basement | — |
| Family room | Main level | — |
| Office | Main level | — |
| Bathroom | Second level | — |
| Laundry room | Main level | — |
| Living room | Main level | — |
| Bedroom 4 | Second level | — |
| Primary Bedroom | Second level | — |
| Kitchen | Main level | — |
| Exercise room | Basement | — |
| Kitchen | Basement | — |
| Bathroom | Second level | — |
Details
- View
- City view
- Sewer
- Sanitary sewer
- Cooling
- Central air conditioning
- Fencing
- Fully Fenced
- Heating
- Forced air, Natural gas
- List aor
- Toronto
- Stories
- 2
- Basement
- Finished, Full, N/A
- Flooring
- Tile, Hardwood, Marble, Parquet
- Utilities
- Sewer, Electricity, Cable
- Appliances
- All, Washer, Dishwasher, Range, Dryer, Microwave, Alarm System, Freezer, Oven - Built-In, Hood Fan, Two stoves, Window Coverings, Garage door opener, Garage door opener remote(s), Water Heater, Two Refrigerators
- Directions
- Cross Streets: Bayview Ave. & 16th Ave. ** Directions: Exit HWY 407 or 7, North on Bayview, East on Blackmore, North on Rubin, North West on Miriam.
- Fireplace
- Yes
- Lot features
- Lighting, Carpet Free
- Water source
- Municipal water
- Structure type
- House
- Fireplaces total
- 1
- Parking features
- Garage
- Tax annual amount
- 9,248
- Building features
- Fireplace(s)
- Exterior features
- Brick
- Security features
- Alarm system, Smoke Detectors, Controlled entry, Monitored Alarm
- Community features
- Community Centre
- Foundation details
- Concrete
- Lot size dimensions
- 42.8 x 144.6 FT
- Bedrooms above grade
- 4
- Property attached
- No
More in Richmond Hill




The trademarks REALTOR®, REALTORS®, and the REALTOR® logo are controlled by The Canadian Real Estate Association (CREA) and identify real estate professionals who are members of CREA. The trademarks MLS®, Multiple Listing Service® and the associated logos are owned by CREA and identify the quality of services provided by real estate professionals who are members of CREA. Listing data is provided by the REALTOR.ca Data Distribution Facility (DDF®) and is deemed reliable but is not guaranteed accurate by CREA.