 1 / 13
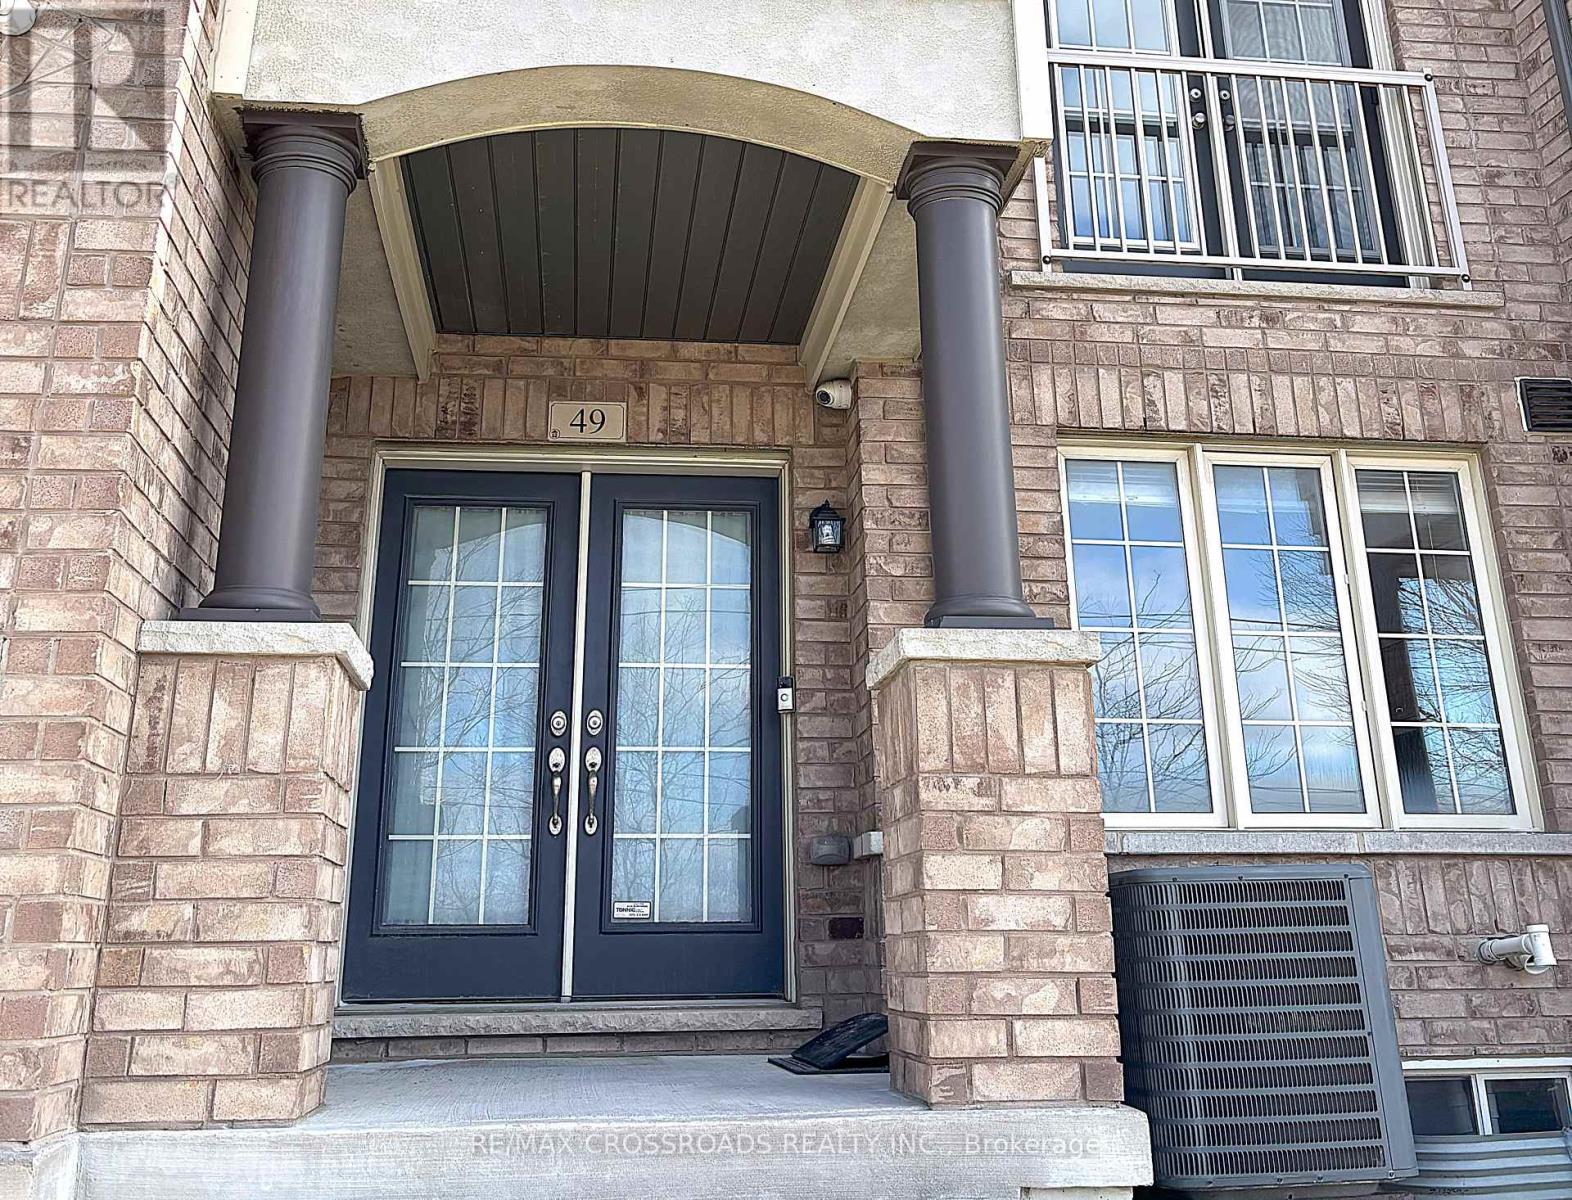
49 MEMON PLACE
Markham (Wismer), Ontario, L6E0S1
$1,030,000
Bedrooms
4
Bathrooms
4
Parking
4
About this property
This stunning 3-storey townhouse in the heart of Markham offers over 2,000 sq. ft. of stylish and functional living space, featuring 4 spacious bedrooms and 3.5 modern bathrooms. Designed with comfort and convenience in mind, the home boasts an open-concept layout ideal for both entertaining and everyday living, along with a sleek kitchen equipped with stainless steel appliances and direct access to a massive 17 ft. x 15 ft. terrace - perfect for outdoor dining, lounging, or hosting summer gatherings.The ground floor features a versatile room with a full bathroom, making it an ideal home office, guest suite, or private in-law space. The home also includes a rare extra-deep double car garage offering ample room for parking or storage. Situated in a family-friendly neighbourhood close to top-rated schools, parks, shopping, and convenient transit access, this property perfectly blends suburban charm with urban convenience - an exceptional opportunity not to be missed. (id:66779)
Rooms
| Living room | Second level | — |
| Family room | Second level | — |
| Kitchen | Second level | — |
| Eating area | Second level | — |
| Primary Bedroom | Third level | — |
| Bedroom 2 | Third level | — |
| Bedroom 3 | Third level | — |
| Bedroom 4 | Ground level | — |
Details
- Sewer
- Sanitary sewer
- Cooling
- Central air conditioning, Air exchanger
- Heating
- Forced air, Natural gas
- List aor
- Toronto
- Stories
- 3
- Basement
- Unfinished, N/A
- Flooring
- Hardwood, Ceramic
- Appliances
- Washer, Refrigerator, Dishwasher, Stove, Dryer, Window Coverings, Garage door opener, Garage door opener remote(s), Water Heater
- Directions
- McCowan Rd/Maj Mackenzie Dr
- Fireplace
- Yes
- Lot features
- Carpet Free
- Water source
- Municipal water
- Structure type
- Row / Townhouse
- Parking features
- Garage
- Tax annual amount
- 4,676.84
- Exterior features
- Brick
- Foundation details
- Block
- Lot size dimensions
- 18 x 100.5 FT
- Bedrooms above grade
- 4
- Property attached
- Yes
More in Markham




The trademarks REALTOR®, REALTORS®, and the REALTOR® logo are controlled by The Canadian Real Estate Association (CREA) and identify real estate professionals who are members of CREA. The trademarks MLS®, Multiple Listing Service® and the associated logos are owned by CREA and identify the quality of services provided by real estate professionals who are members of CREA. Listing data is provided by the REALTOR.ca Data Distribution Facility (DDF®) and is deemed reliable but is not guaranteed accurate by CREA.