 1 / 25
49 FAIRLEIGH AVENUE S
Hamilton (Gibson), Ontario, L8M2K1
$999,000
Bedrooms
4
Bathrooms
3
Parking
7
About this property
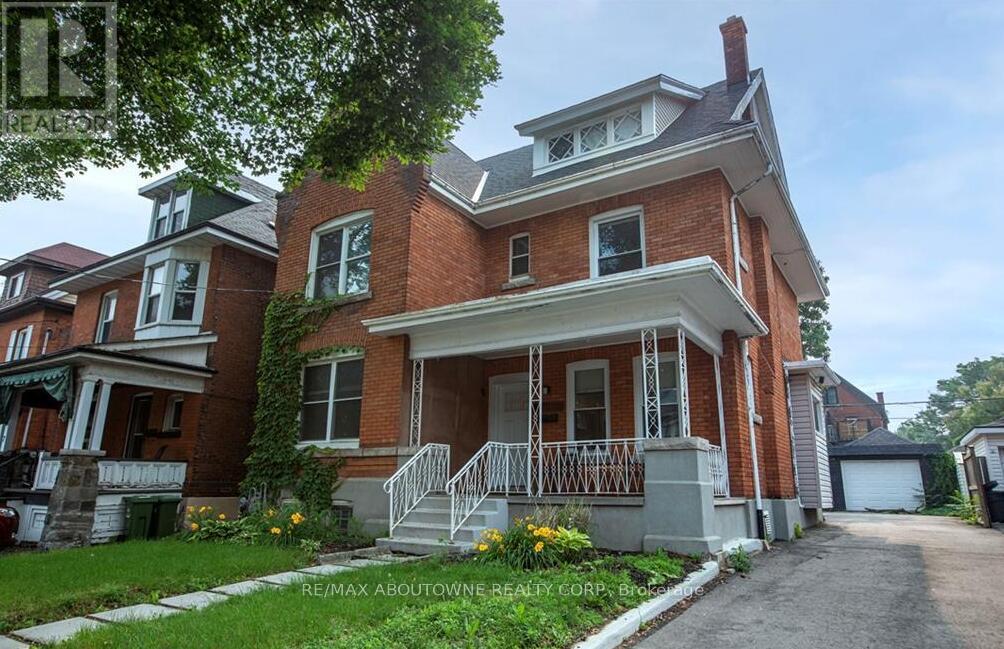
Rare opportunity to own this newly renovated three unit home in Hamilton Centre with potential for a large fourth unit in the basement! Buyer to set their own rent at market value. The house comes equipped with 3 units. Unit 1 is a two-bedroom suite with the income of $2,200, Unit 2 is a newly renovated two-bedroom unit ($1,800), and unit 3 features a really cool bachelor loft space on the 3rd floor, with the income potential of$1,400. The Gross Annual income is $64,800.00. This is a Rare offering and huge opportunity to increase your annual income by finishing the basement which could bring an additional income of $1,500+ per month. The property features a large Double lot (43 x 105) ft lot, a massive driveway with 5+ parking spots and an oversized two-car garage with forecasted rent of ($400+). Perfect for a savvy investor or purchaser looking to supplement their mortgage payment. Huge income opportunity to be had, do not miss out on this rare offering. Seller in the works of obtaining permit to finish basement legally, and turning home into legal 4plex. Steps to downtown, Go Station and highways, the property is located in a desirable family-friendly neighbourhood. (id:66779)
Details
- Sewer
- Sanitary sewer
- Heating
- Forced air, Natural gas
- List aor
- Toronto
- Stories
- 2.5
- Basement
- Unfinished, Full
- Appliances
- Water Heater
- Directions
- Cross Streets: Main St E. ** Directions: Queen to Fairleigh South.
- Fireplace
- No
- Lot features
- Carpet Free
- Water source
- Municipal water
- Structure type
- House
- Parking features
- Detached Garage, Garage
- Tax annual amount
- 5,928.67
- Building features
- Separate Electricity Meters
- Exterior features
- Brick
- Foundation details
- Concrete
- Lot size dimensions
- 43 x 105 FT
- Zoning description
- RES
- Bedrooms above grade
- 2
- Bedrooms below grade
- 2
- Property attached
- No
More in Hamilton




The trademarks REALTOR®, REALTORS®, and the REALTOR® logo are controlled by The Canadian Real Estate Association (CREA) and identify real estate professionals who are members of CREA. The trademarks MLS®, Multiple Listing Service® and the associated logos are owned by CREA and identify the quality of services provided by real estate professionals who are members of CREA. Listing data is provided by the REALTOR.ca Data Distribution Facility (DDF®) and is deemed reliable but is not guaranteed accurate by CREA.