 1 / 25
489 RAVINEVIEW WAY
Oakville (WC Wedgewood Creek), Ontario, L6H6T1
$1,699,000
Bedrooms
5
Bathrooms
4
Parking
5
About this property
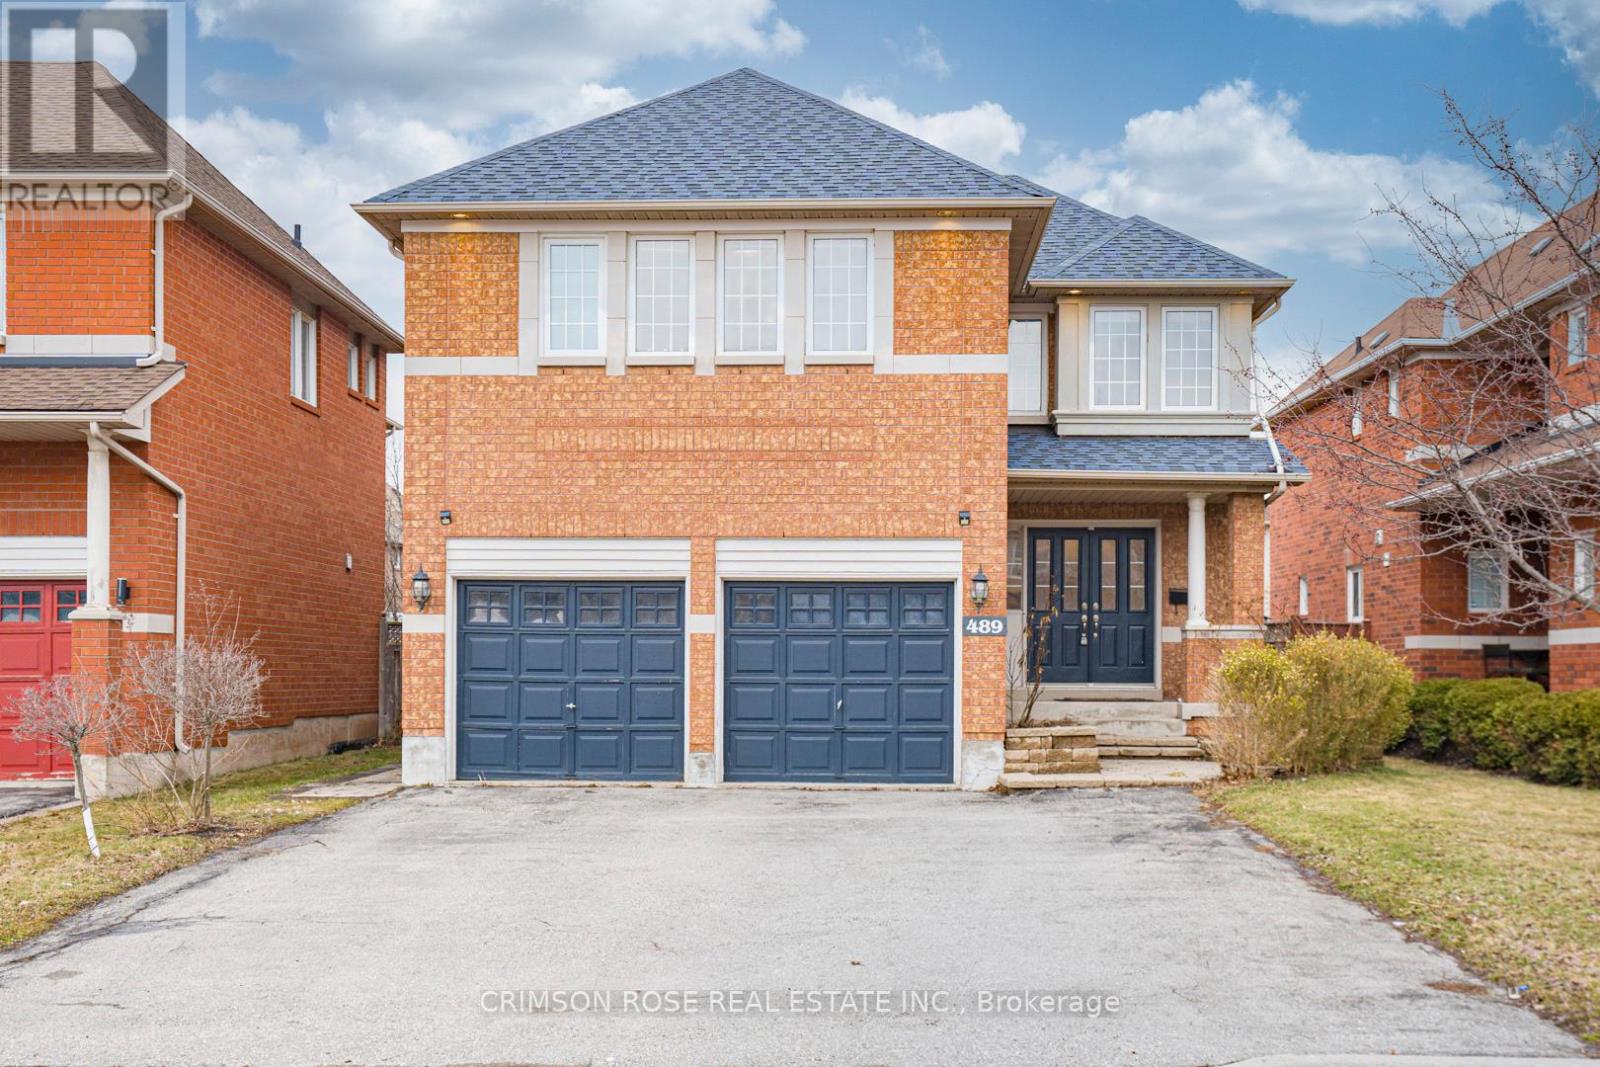
Spacious, newly-renovated 5-bedroom detached home located on a family-friendly street in Wedgewood Creek, Oakville. Top Ranking School District (MUNN'S Public School Ranks 74/3052 and IROQUOIS RIDGE High School Ranks 8/747). Lovely landscaping with interlocking stone walkway along raised stone lined gardens with perennials and evergreens. Private, fully fenced rear yard offering large composite wood deck, built-in bench seating & privacy lattice screening.Hardwood floors through entire house, gas fireplace, deep baseboards & much more! Generous open concept living & dining room; beautiful kitchen with richly stained maple cabinetry, large pantry, moveable island, mosaic pencil glass & stone tile backsplash & stainless steel appliances. Spacious breakfast area with walkout to deck & rear yard. Generous open concept family room with inviting gas fireplace. Handy main floor den/office. Large bright master retreat with 2 large closets & additional walk-in closet & luxurious 5-piece master ensuite. Four additional bright bedrooms & 2 extra-large 4-piece baths (1 as dedicated ensuite for Bedroom #5). Surrounded By Ponds, Forests, Valleys, Parks and Trails. Close to the Uptown Core!Shopping Is Only 5 Minutes' Walking Distance. Quiet yet Convenient! A Piece of Oasis in the City Core! Plus, Its Fun and Family-Friendly Community. Don't Miss This Gem! (id:66779)
Rooms
| Bedroom | Second level | — |
| Living room | Main level | — |
| Dining room | Main level | — |
| Kitchen | Main level | — |
| Family room | Main level | — |
| Den | Main level | — |
| Primary Bedroom | Second level | — |
| Bedroom | Second level | — |
| Bedroom | Second level | — |
| Bedroom | Second level | — |
Details
- Sewer
- Sanitary sewer
- Cooling
- Central air conditioning
- Fencing
- Fenced yard
- Heating
- Forced air, Natural gas
- List aor
- Toronto
- Stories
- 2
- Basement
- Unfinished, Full
- Flooring
- Hardwood, Carpeted
- Utilities
- Sewer, Electricity
- Appliances
- Washer, Refrigerator, Central Vacuum, Gas stove(s), Dishwasher, Dryer, Water Heater
- Directions
- 8th Line & Ravineview Way
- Fireplace
- Yes
- Lot features
- Level lot, Paved yard, Carpet Free
- Water source
- Municipal water
- Structure type
- House
- Fireplaces total
- 1
- Parking features
- Attached Garage, Garage
- Tax annual amount
- 8,365.29
- Building features
- Fireplace(s)
- Exterior features
- Brick
- Foundation details
- Block
- Lot size dimensions
- 46.5 x 118 FT
- Zoning description
- Res
- Bedrooms above grade
- 5
- Property attached
- No
More in Oakville




The trademarks REALTOR®, REALTORS®, and the REALTOR® logo are controlled by The Canadian Real Estate Association (CREA) and identify real estate professionals who are members of CREA. The trademarks MLS®, Multiple Listing Service® and the associated logos are owned by CREA and identify the quality of services provided by real estate professionals who are members of CREA. Listing data is provided by the REALTOR.ca Data Distribution Facility (DDF®) and is deemed reliable but is not guaranteed accurate by CREA.