 1 / 25
4887 NATKARNI CRESCENT
Mississauga (East Credit), Ontario, L5V1L4
Price on request
Bedrooms
5
Bathrooms
4
Parking
8
About this property
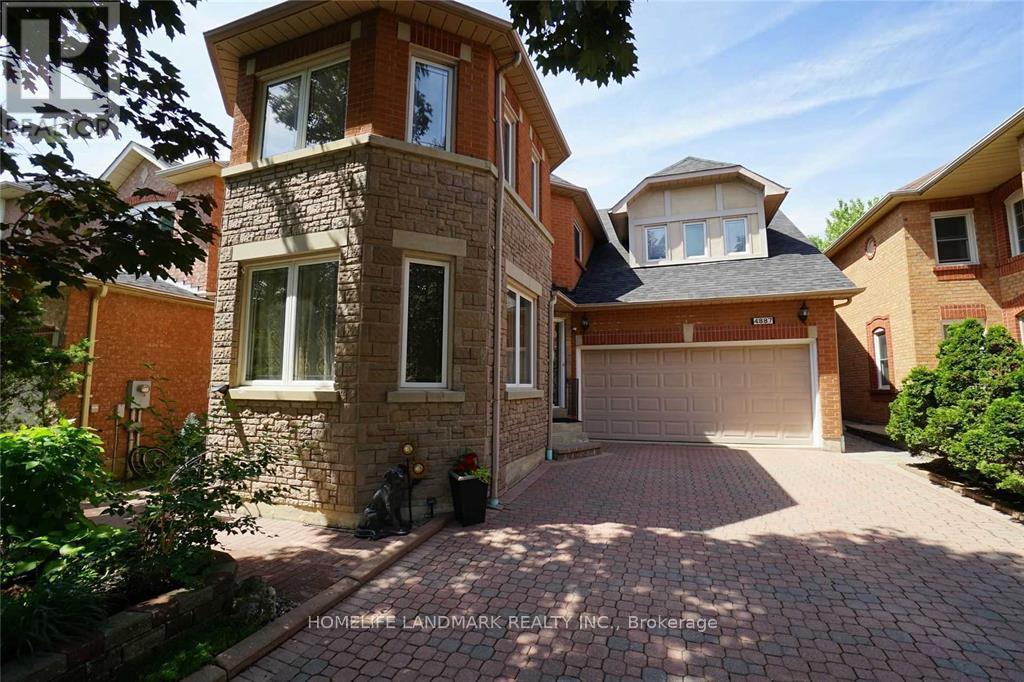
Gorgeous Detached Home With Fantastic Layout, Separate Living Rm W/French Door, Family Rm O/Looks B/Yard. Main Flr Hardwood.Modern Kitchen, Granite Counter, New Top Quality Stainless Steel Appliances. Master B/R Retreat With Sitting Area. W/I Closet With B/I Organizer. Updated Ensuite With Marble Flr. Prof Finished Bsmt W/5Bdrm/4Pc Bathrm/ Wet Bar, Rec Rm, Pot Lights. 6 Car Interlocking Driveway.Minutes To City Centre,Schools, Hwy 403,401,407,Qew. (id:66779)
Rooms
| Living room | Ground level | — |
| Dining room | Ground level | — |
| Family room | Ground level | — |
| Kitchen | Ground level | — |
| Primary Bedroom | Second level | — |
| Bedroom | Second level | — |
| Bedroom | Second level | — |
| Bedroom | Second level | — |
| Recreational, Games room | Lower level | — |
| Bedroom | Basement | — |
Details
- Cooling
- Central air conditioning
- Heating
- Forced air, Natural gas
- List aor
- Toronto
- Stories
- 2
- Basement
- Finished, Full
- Flooring
- Hardwood, Carpeted, Ceramic
- Appliances
- Washer, Refrigerator, Central Vacuum, Gas stove(s), Dishwasher, Dryer, Hood Fan, Window Coverings, Garage door opener remote(s)
- Directions
- Cross Streets: Eglinton/Creditview. ** Directions: From the intersection of Eglinton Avenue and Creditview Road, head east on Eglinton. Turn right onto White Clover Way, then turn left onto Vandrose Street, and finally turn right onto Natkarni Cres.
- Fireplace
- Yes
- Water source
- Municipal water
- Structure type
- House
- Parking features
- Garage
- Exterior features
- Brick, Stone
- Foundation details
- Block
- Bedrooms above grade
- 4
- Bedrooms below grade
- 1
- Property attached
- No
More in Mississauga




The trademarks REALTOR®, REALTORS®, and the REALTOR® logo are controlled by The Canadian Real Estate Association (CREA) and identify real estate professionals who are members of CREA. The trademarks MLS®, Multiple Listing Service® and the associated logos are owned by CREA and identify the quality of services provided by real estate professionals who are members of CREA. Listing data is provided by the REALTOR.ca Data Distribution Facility (DDF®) and is deemed reliable but is not guaranteed accurate by CREA.