 1 / 25
488 STONEHENGE Drive
Ancaster, Ontario, L9K1S7
$699,900
Bedrooms
3
Bathrooms
3
Living area
1,646 square feet
Parking
2
Year built
2005
About this property
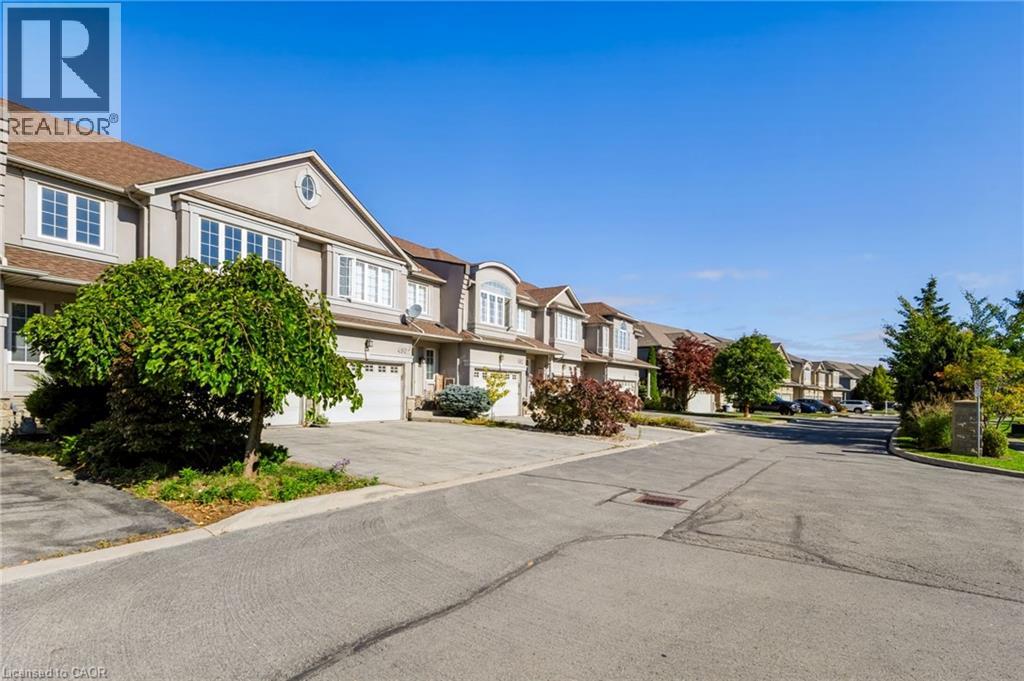
Welcome to 488 Stonehenge Dr, a freehold townhouse in Ancaster. This 2-storey home features 3 bedrooms and 3 bathrooms with carpet-free flooring throughout. The main floor offers a functional living and dining area, with French door access from the dining room to the backyard. The kitchen and convenient powder room complete the main level. The second floor features three bedrooms, including a primary bedroom with ensuite, plus an additional office area providing a convenient space for working from home or study. Conveniently located near schools, parks, shopping, restaurants, public transit and major highways. Competitively priced for buyers seeking a freehold townhouse in Ancaster. (id:66779)
Rooms
| Foyer | Main level | 8'0'' x 4'5'' |
| 2pc Bathroom | Main level | 3'1'' x 6'7'' |
| 4pc Bathroom | Second level | 8'7'' x 5'0'' |
| 3pc Bathroom | Second level | 8'7'' x 4'11'' |
| Office | Second level | 6'7'' x 8'3'' |
| Bedroom | Second level | 10'11'' x 12'9'' |
| Bedroom | Second level | 10'9'' x 12'9'' |
| Primary Bedroom | Second level | 13'2'' x 16'5'' |
| Living room | Main level | 12'2'' x 22'6'' |
| Dining room | Main level | 10'11'' x 10'2'' |
| Kitchen | Main level | 11'9'' x 10'2'' |
Details
- Sewer
- Municipal sewage system
- Cooling
- Central air conditioning
- Heating
- Forced air, Natural gas
- List aor
- Cornerstone
- Stories
- 2
- Basement
- Unfinished, Full
- Year built
- 2,005
- Appliances
- Central Vacuum, Stove, Garage door opener
- Fireplace
- No
- Lot features
- Sump Pump
- Water source
- Municipal water
- Structure type
- Row / Townhouse
- Parking features
- Attached Garage
- Tax annual amount
- 5,494.84
- Exterior features
- Stucco
- Security features
- Alarm system
- Foundation details
- Poured Concrete
- Zoning description
- RM2-485
- Bedrooms above grade
- 3
- Bedrooms below grade
- 0
- Property attached
- Yes
- Above grade finished area
- 1,646
More in Ancaster

The trademarks REALTOR®, REALTORS®, and the REALTOR® logo are controlled by The Canadian Real Estate Association (CREA) and identify real estate professionals who are members of CREA. The trademarks MLS®, Multiple Listing Service® and the associated logos are owned by CREA and identify the quality of services provided by real estate professionals who are members of CREA. Listing data is provided by the REALTOR.ca Data Distribution Facility (DDF®) and is deemed reliable but is not guaranteed accurate by CREA.