 1 / 25
484 GRAND BOULEVARD
Oakville (FA Falgarwood), Ontario, L6H1P3
$1,228,000
Bedrooms
4
Bathrooms
2
Parking
6
About this property
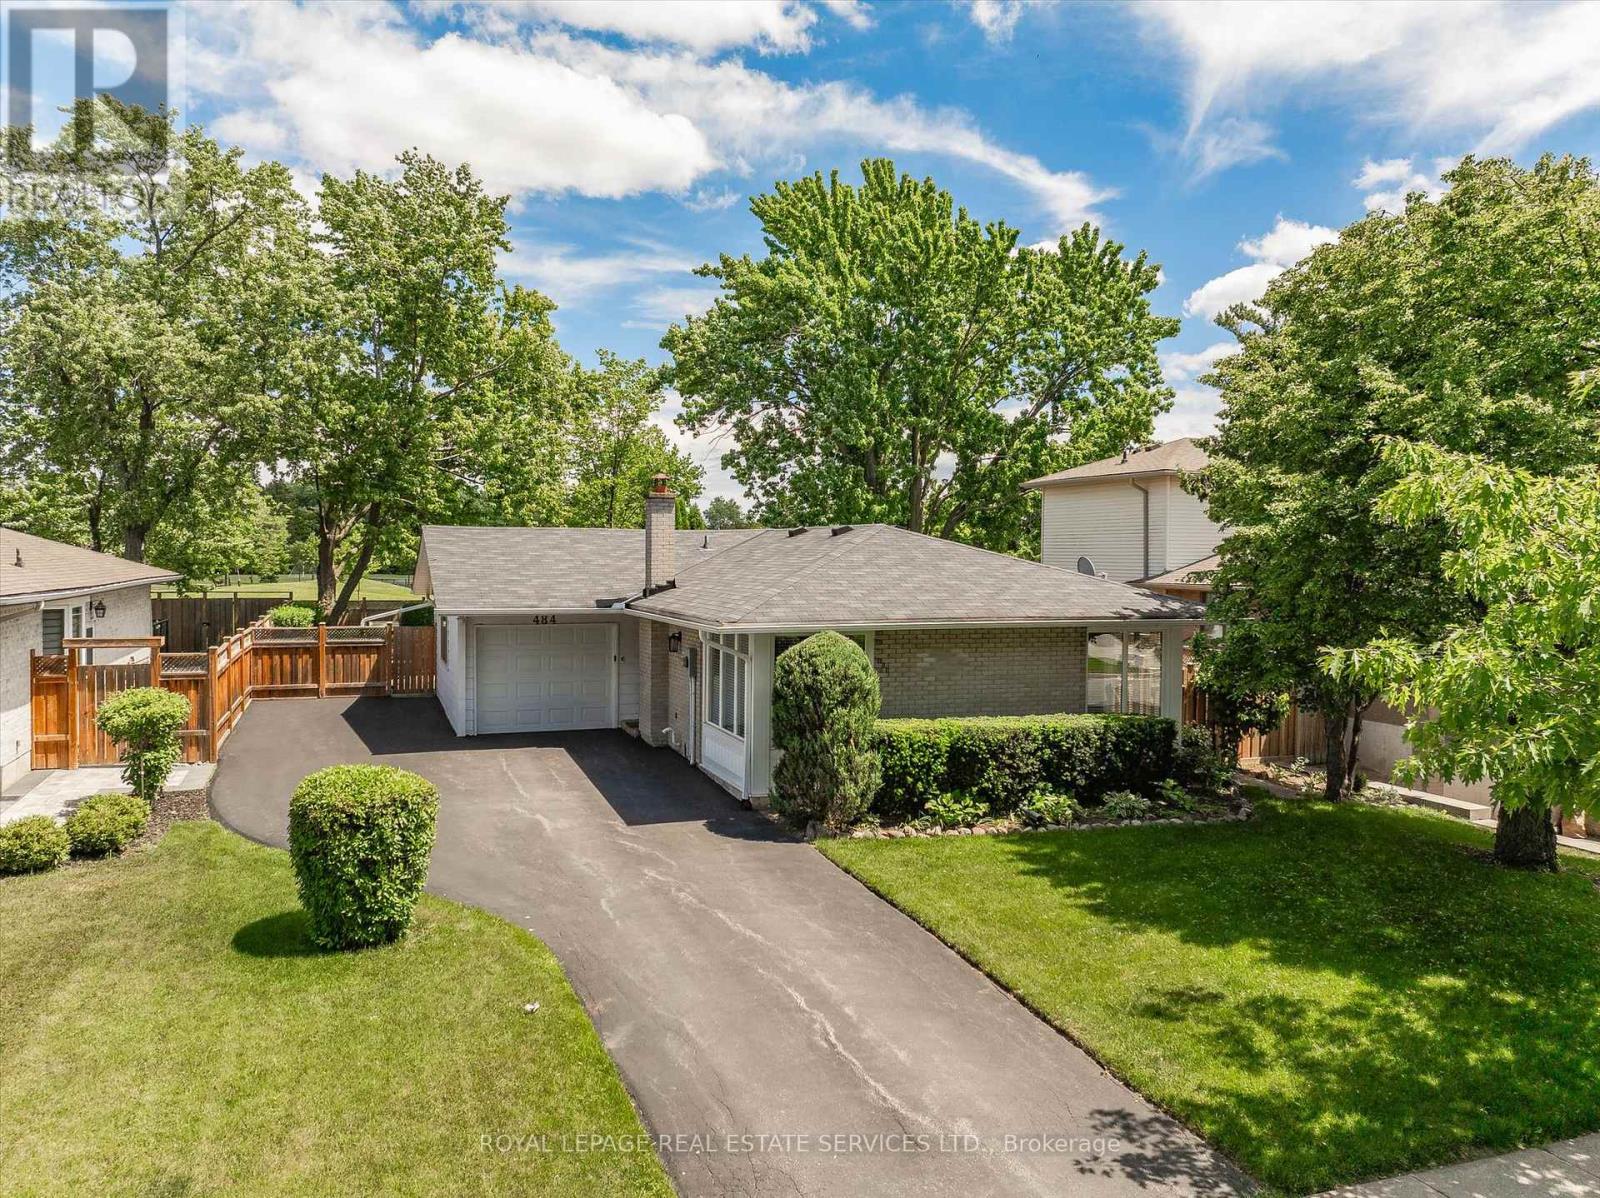
PREMIUM 125' DEEP LOT BACKING ONTO HOLTON HEIGHTS PARK OFFERING INCREDIBLE PRIVACY! ORIGINAL OWNERS! Welcome to 484 Grand Boulevard, a charming 3+1 bedroom bungalow nestled in the desirable Falgarwood community and backing directly onto Holton Heights Park. Situated on an impressive 60' x 125' mature lot, this well-cared-for home presents an exceptional opportunity to renovate, personalize, or reimagine your dream home in a well-established Oakville neighbourhood. The bright main level features spacious living and dining rooms highlighted by beautiful 90-degree corner windows that fill the space with natural light. The eat-in kitchen offers a convenient side yard walkout, while three bedrooms and a four-piece bathroom complete this level. One bedroom enjoys direct access to the backyard through a sliding door walkout to the deck. The finished basement adds valuable living space with a recreation room with electric fireplace, dining area, fourth bedroom, two-piece bathroom, laundry room, and abundant storage space. Additional highlights include updated windows, roof, downspouts, an owned hot water heater, and new carpet with original hardwood flooring underneath. Step outside to discover the property's standout feature - a private park-like backyard oasis backing onto greenspace with no rear neighbours. Mature trees, manicured lawn, sculpted hedges, landscaped garden beds, a natural stone patio, custom deck, and garden shed create a peaceful outdoor retreat. Onsite parking accommodates up to six vehicles, with five spaces on the driveway and one in the attached garage. Ideally located close to parks, trails, schools, shopping, public transit, and major commuter routes, this is a rare opportunity to secure a premium lot in one of Oakville's most established and family-friendly neighbourhoods. (certain images have been virtually staged) (id:66779)
Rooms
| Living room | Main level | — |
| Bathroom | Basement | — |
| Laundry room | Basement | — |
| Other | Basement | — |
| Other | Basement | — |
| Dining room | Main level | — |
| Kitchen | Main level | — |
| Primary Bedroom | Main level | — |
| Bedroom 2 | Main level | — |
| Bedroom 3 | Main level | — |
| Bathroom | Main level | — |
| Recreational, Games room | Basement | — |
| Dining room | Basement | — |
| Bedroom 4 | Basement | — |
Details
- Sewer
- Sanitary sewer
- Cooling
- Central air conditioning
- Heating
- Forced air, Natural gas
- List aor
- Toronto
- Stories
- 1
- Tax year
- 2,026
- Basement
- Finished, Full
- Flooring
- Tile, Laminate, Carpeted
- Utilities
- Sewer, Electricity, Cable
- Appliances
- Washer, Refrigerator, Dishwasher, Stove, Dryer, Microwave, Window Coverings, Garage door opener, Garage door opener remote(s), Water Heater
- Directions
- Cross Streets: Upper Middle Road East AND Eighth Line. ** Directions: Upper Middle Road East / Eighth Line / Grand Boulevard.
- Fireplace
- Yes
- Lot features
- Backs on greenbelt
- Water source
- Municipal water
- Structure type
- House
- Fireplaces total
- 1
- Parking features
- Attached Garage, Garage
- Tax annual amount
- 5,375
- Building features
- Fireplace(s)
- Exterior features
- Brick, Aluminum siding
- Foundation details
- Poured Concrete
- Lot size dimensions
- 60 x 125 FT
- Zoning description
- RL3-0
- Architectural style
- Bungalow
- Bedrooms above grade
- 3
- Bedrooms below grade
- 1
- Property attached
- No
More in Oakville




The trademarks REALTOR®, REALTORS®, and the REALTOR® logo are controlled by The Canadian Real Estate Association (CREA) and identify real estate professionals who are members of CREA. The trademarks MLS®, Multiple Listing Service® and the associated logos are owned by CREA and identify the quality of services provided by real estate professionals who are members of CREA. Listing data is provided by the REALTOR.ca Data Distribution Facility (DDF®) and is deemed reliable but is not guaranteed accurate by CREA.