 1 / 25
483 ANNALEE Drive
Ancaster, Ontario, L9G2R7
$899,999
Bedrooms
4
Bathrooms
2
Living area
1,949 square feet
Parking
10
Year built
1967
About this property
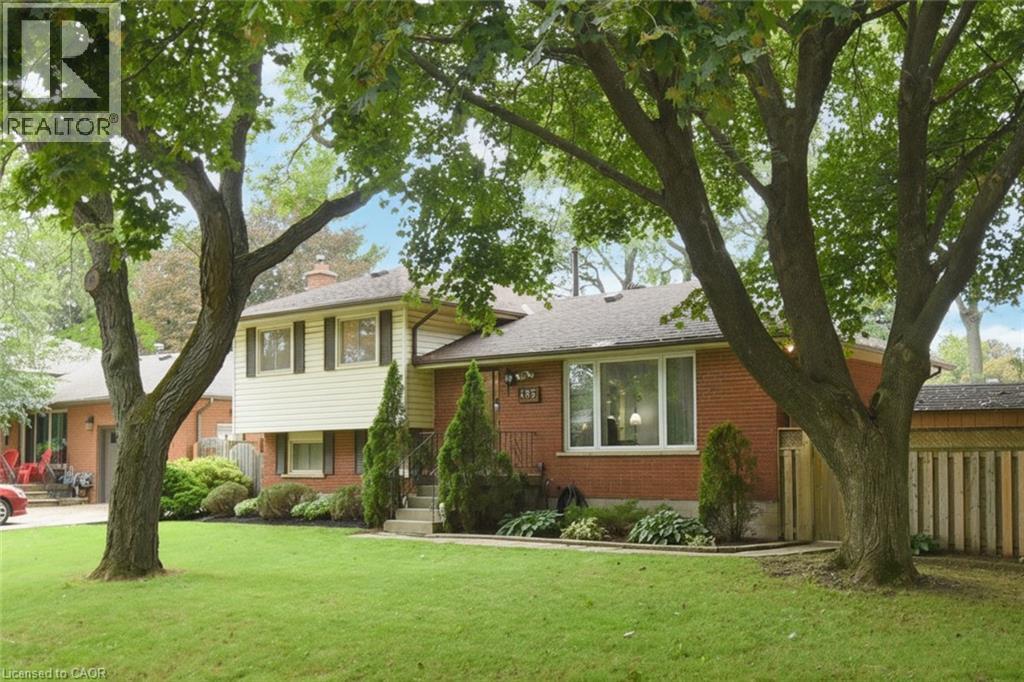
Welcome to 483 Annalee Drive - a cherished family home with exceptional potential in the heart of Ancaster. Lovingly maintained by the same family for more than 50 years, this four-level sidesplit sits proudly on a desirable corner lot directly across from Harmony Park. Watch the kids play basketball and hockey from your front window. Offering 3+1 bedrooms, 1.5 bathrooms, two fireplaces and a quality oak kitchen, this home provides a solid foundation for your creative vision. Hardwood flooring lies beneath the existing carpet on the upper and main floors, offering another opportunity to showcase the home's original character. Walk out from the lower level and enjoy summer days by the inground pool, while the detached 1100+ sq ft, four-car garage - with heat and hydro - provides an exceptional space for vehicles, hobbies, storage or a workshop. A new furnace in 2021 and new roof (garage 2021 and house 2022) make this family home ready for your cosmetic updates and your next chapter. With its generous lot, impressive garage setup, park-side location and timeless four-level layout, this is a rare opportunity to make this unique old Ancaster property your own. Come see it for yourself! (id:66779)
Open houses
- 2026-09-1314:00:00.00 – 16:00:00.00
Rooms
| Laundry room | Basement | 9'9'' x 12'6'' |
| Bedroom | Basement | 9'4'' x 11'0'' |
| Recreation room | Basement | 11'3'' x 23'9'' |
| Family room | Lower level | 17'4'' x 22'2'' |
| 2pc Bathroom | Lower level | 3'4'' x 4'4'' |
| Bedroom | Second level | 12'6'' x 8'6'' |
| Bedroom | Second level | 9'0'' x 9'0'' |
| Primary Bedroom | Second level | 10'4'' x 11'11'' |
| 4pc Bathroom | Second level | 6'9'' x 8'3'' |
| Eat in kitchen | Main level | 9'8'' x 15'3'' |
| Dining room | Main level | 9'0'' x 10'3'' |
| Living room | Main level | 11'8'' x 17'11'' |
Details
- Sewer
- Municipal sewage system
- Cooling
- Central air conditioning
- Heating
- Forced air, Natural gas
- List aor
- Cornerstone
- Stories
- 2
- Basement
- Partially finished, Full
- Year built
- 1,967
- Appliances
- Washer, Refrigerator, Central Vacuum, Dishwasher, Stove, Dryer, Microwave, Hood Fan, Window Coverings, Garage door opener
- Directions
- Garner or Southcote to John Frederick to Annalee
- Fireplace
- Yes
- Lot features
- Southern exposure, Corner Site, Conservation/green belt, Sump Pump, Automatic Garage Door Opener
- Water source
- Municipal water
- Pool features
- Inground pool
- Structure type
- House
- Fireplaces total
- 2
- Parking features
- Detached Garage
- Tax annual amount
- 6,552.48
- Exterior features
- Brick, Vinyl siding
- Community features
- Quiet Area
- Zoning description
- ER
- Architectural style
- Other
- Bedrooms above grade
- 3
- Bedrooms below grade
- 1
- Property attached
- No
- Above grade finished area
- 1,178
- Below grade finished area
- 771
More in Ancaster

The trademarks REALTOR®, REALTORS®, and the REALTOR® logo are controlled by The Canadian Real Estate Association (CREA) and identify real estate professionals who are members of CREA. The trademarks MLS®, Multiple Listing Service® and the associated logos are owned by CREA and identify the quality of services provided by real estate professionals who are members of CREA. Listing data is provided by the REALTOR.ca Data Distribution Facility (DDF®) and is deemed reliable but is not guaranteed accurate by CREA.