 1 / 25
482 SHERIN DRIVE
Oakville (WO West), Ontario, L6L4J5
$1,175,000
Bedrooms
5
Bathrooms
3
Parking
6
About this property
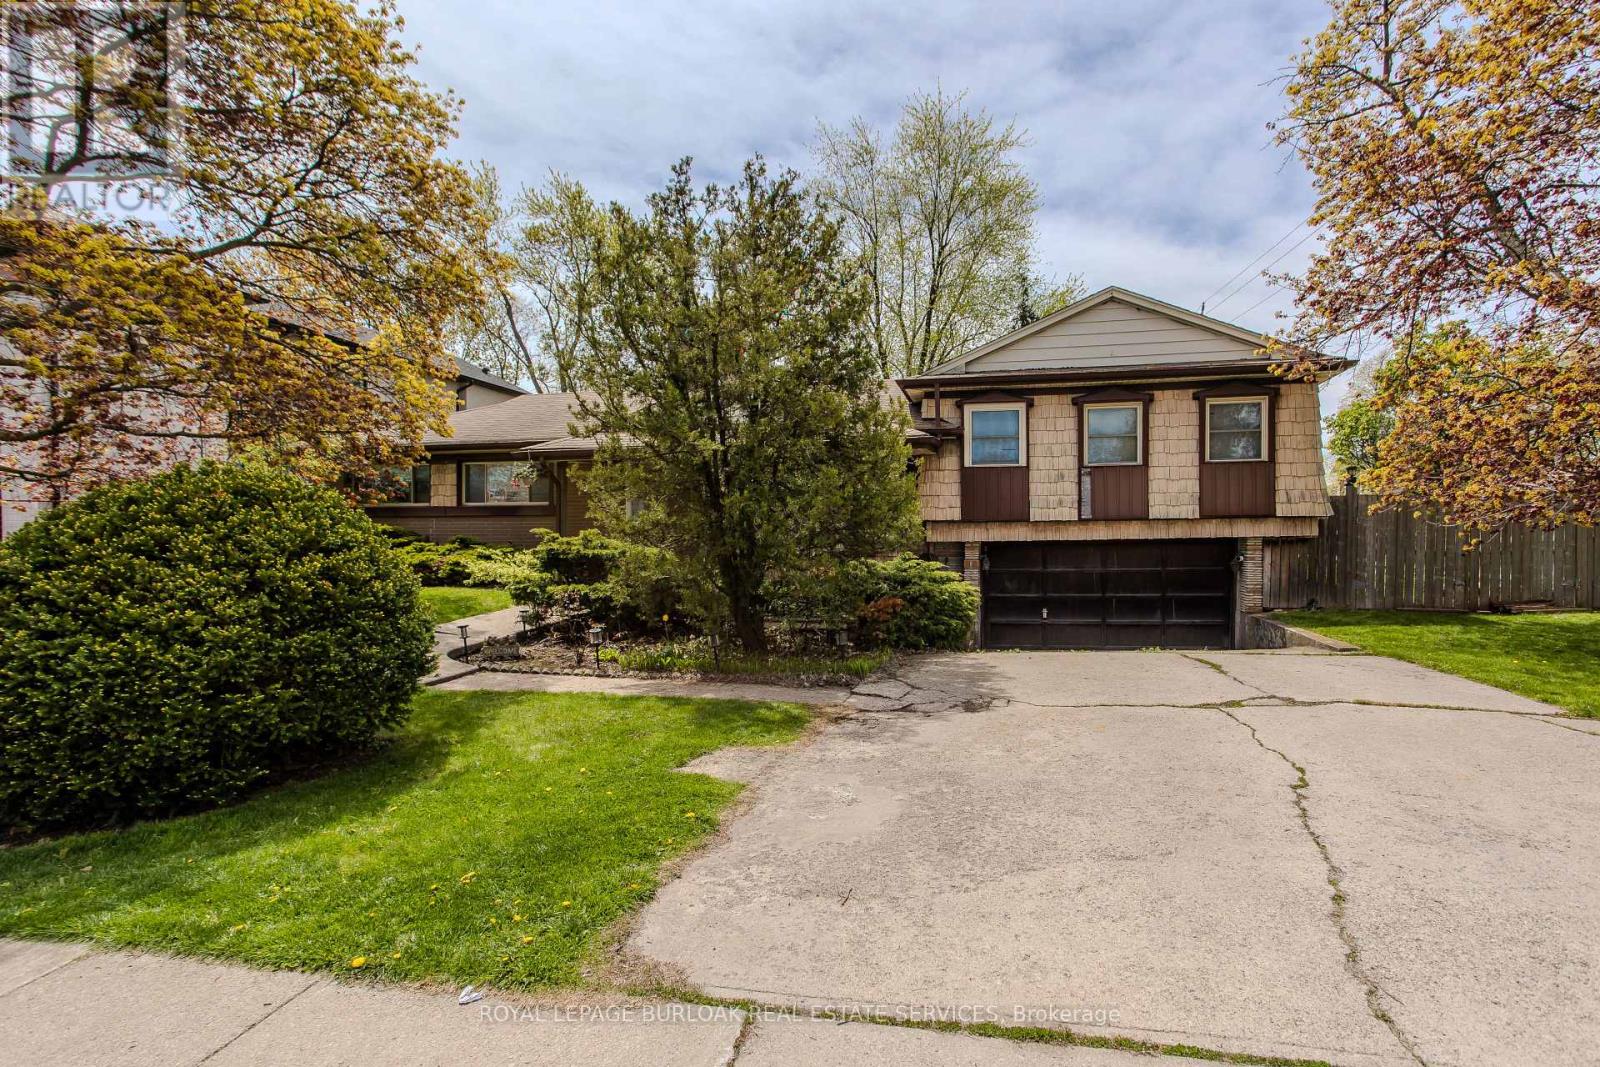
Rare opportunity to build your dream home on a premium 10,000+ sqft corner lot in one of Oakville's most established and family-friendly neighbourhoods. With over 70 foot frontage and a depth of 125 feet this expansive West facing lot is the ultimate opportunity for those seeking sought after afternoon sun. Surrounded by custom new builds homes, this property offers exceptional potential for builders, investors, or buyers looking to create a custom residence in a highly desirable location. Enjoy the perfect balance of privacy and convenience, just minutes to top-rated schools, parks, trails, golf courses, shopping, dining, and easy access to major highways and GO Transit for effortless commuting. Located close to Oakville's vibrant downtown core, waterfront parks, and countless everyday amenities, this is an incredible chance to secure a property in a prestigious neighbourhood known for its mature streetscapes, luxury custom homes, and outstanding lifestyle appeal. Whether envisioning a modern masterpiece or timeless family estate, the possibilities here are endless in one of Oakville's most sought-after communities. Compare lot sizes to most recent corner sales in the area ... this is superior value! Property being sold as is where is. Lot size as per Geowarehouse (id:66779)
Rooms
| Bedroom 5 | Basement | — |
| Bathroom | Second level | — |
| Bathroom | Ground level | — |
| Family room | Second level | — |
| Bedroom | Ground level | — |
| Bedroom | Ground level | — |
| Bathroom | Basement | — |
| Kitchen | Ground level | — |
| Living room | Ground level | — |
| Bedroom | Ground level | — |
| Primary Bedroom | Second level | — |
| Dining room | Ground level | — |
| Other | Basement | — |
Details
- Sewer
- Sanitary sewer
- Cooling
- Central air conditioning
- Heating
- Forced air, Natural gas
- List aor
- Toronto
- Stories
- 1.5
- Basement
- Partially finished, Separate entrance, N/A, N/A
- Appliances
- Washer, Refrigerator, Dishwasher, Stove, Dryer, Window Coverings
- Directions
- Cross Streets: Bridge Road. ** Directions: Third Line to Easton Bridge South on Sherin Dr.
- Fireplace
- Yes
- Water source
- Municipal water
- Pool features
- Above ground pool
- Structure type
- House
- Parking features
- Attached Garage, Garage, Inside Entry
- Tax annual amount
- 5,884
- Building features
- Fireplace(s)
- Exterior features
- Vinyl siding, Brick Facing
- Community features
- Community Centre
- Foundation details
- Block
- Lot size dimensions
- 72.8 x 125 FT ; 103' North pls crnr arc 79.88' acrs rear
- Bedrooms above grade
- 4
- Bedrooms below grade
- 1
- Property attached
- No
More in Oakville




The trademarks REALTOR®, REALTORS®, and the REALTOR® logo are controlled by The Canadian Real Estate Association (CREA) and identify real estate professionals who are members of CREA. The trademarks MLS®, Multiple Listing Service® and the associated logos are owned by CREA and identify the quality of services provided by real estate professionals who are members of CREA. Listing data is provided by the REALTOR.ca Data Distribution Facility (DDF®) and is deemed reliable but is not guaranteed accurate by CREA.