 1 / 25
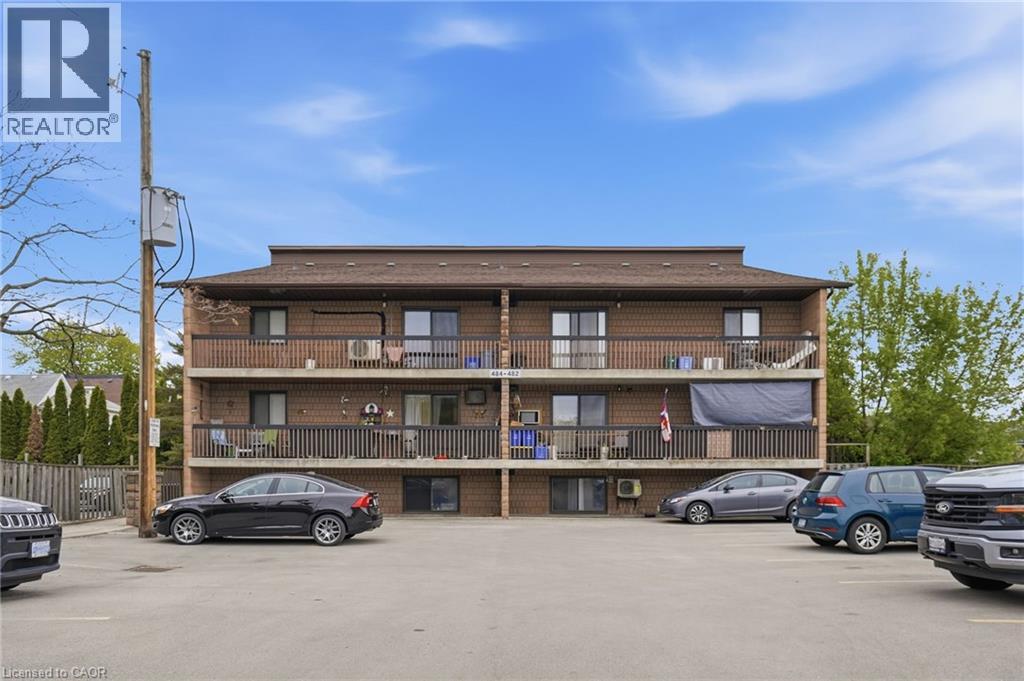
482 JAMES Street N Unit# 104
Hamilton, Ontario, L8L1J1
$349,900
Bedrooms
2
Bathrooms
1
Living area
878 square feet
Parking
1
Year built
1987
About this property
Nicely renovated and updated 2 bedroom condo located in a great location close to Pier 4 Park, Pier 8 Marina, Bayfront Park, James St. N., Harbour West Go station and downtown. Desirable small condo complex with only 12 units. Nicely updated kitchen and bathroom, the living room offers a builtin entertainment unit with electric fireplace, spacious floorplan, laundry in unit. Well finished throughout with breakfast bar and pot lights throughout. Perfect for first time buyer or someone lookig to downsize. Located close to waterfront trails, Pier 4 Park, Marina, ice rink and roller rink, Williams Cafe, James St. N. Shops and restaurants. Easy access to Harbour West Go makes to commute to Toronto or Niagara. This unit has it's own garden area to sit outside. (id:66779)
Rooms
| 4pc Bathroom | Main level | 4'11'' x 8'5'' |
| Primary Bedroom | Main level | 10'1'' x 13'3'' |
| Bedroom | Main level | 9'6'' x 13'3'' |
| Laundry room | Main level | 4'9'' x 1'5'' |
| Kitchen | Main level | 12'5'' x 5'8'' |
| Foyer | Main level | 3'9'' x 6'0'' |
| Dining room | Main level | 16'6'' x 8'11'' |
| Living room | Main level | 8'8'' x 14'11'' |
Details
- View
- City view
- Sewer
- Municipal sewage system
- Cooling
- Wall unit
- Heating
- Baseboard heaters, Electric
- List aor
- Cornerstone
- Stories
- 1
- Basement
- None
- Utilities
- Electricity
- Year built
- 1,987
- Appliances
- Washer, Refrigerator, Dishwasher, Stove, Dryer, Microwave Built-in
- Directions
- On James St N, between Picton St W and Ferrie St W
- Fireplace
- No
- Water source
- Municipal water
- Structure type
- Apartment
- Association fee
- 566.69
- Parking features
- Open
- Tax annual amount
- 1,867
- Exterior features
- Brick
- Community features
- High Traffic Area
- Foundation details
- Poured Concrete
- Zoning description
- DE-3
- Bedrooms above grade
- 2
- Bedrooms below grade
- 0
- Property attached
- Yes
- Above grade finished area
- 878
- Association fee includes
- Water, Insurance, Parking
- Association fee frequency
- Monthly
More in Hamilton




The trademarks REALTOR®, REALTORS®, and the REALTOR® logo are controlled by The Canadian Real Estate Association (CREA) and identify real estate professionals who are members of CREA. The trademarks MLS®, Multiple Listing Service® and the associated logos are owned by CREA and identify the quality of services provided by real estate professionals who are members of CREA. Listing data is provided by the REALTOR.ca Data Distribution Facility (DDF®) and is deemed reliable but is not guaranteed accurate by CREA.