 1 / 25
480 CHARTWELL ROAD
Oakville (OO Old Oakville), Ontario, L6J4A5
$3,590,000
Bedrooms
6
Bathrooms
7
Parking
7
About this property
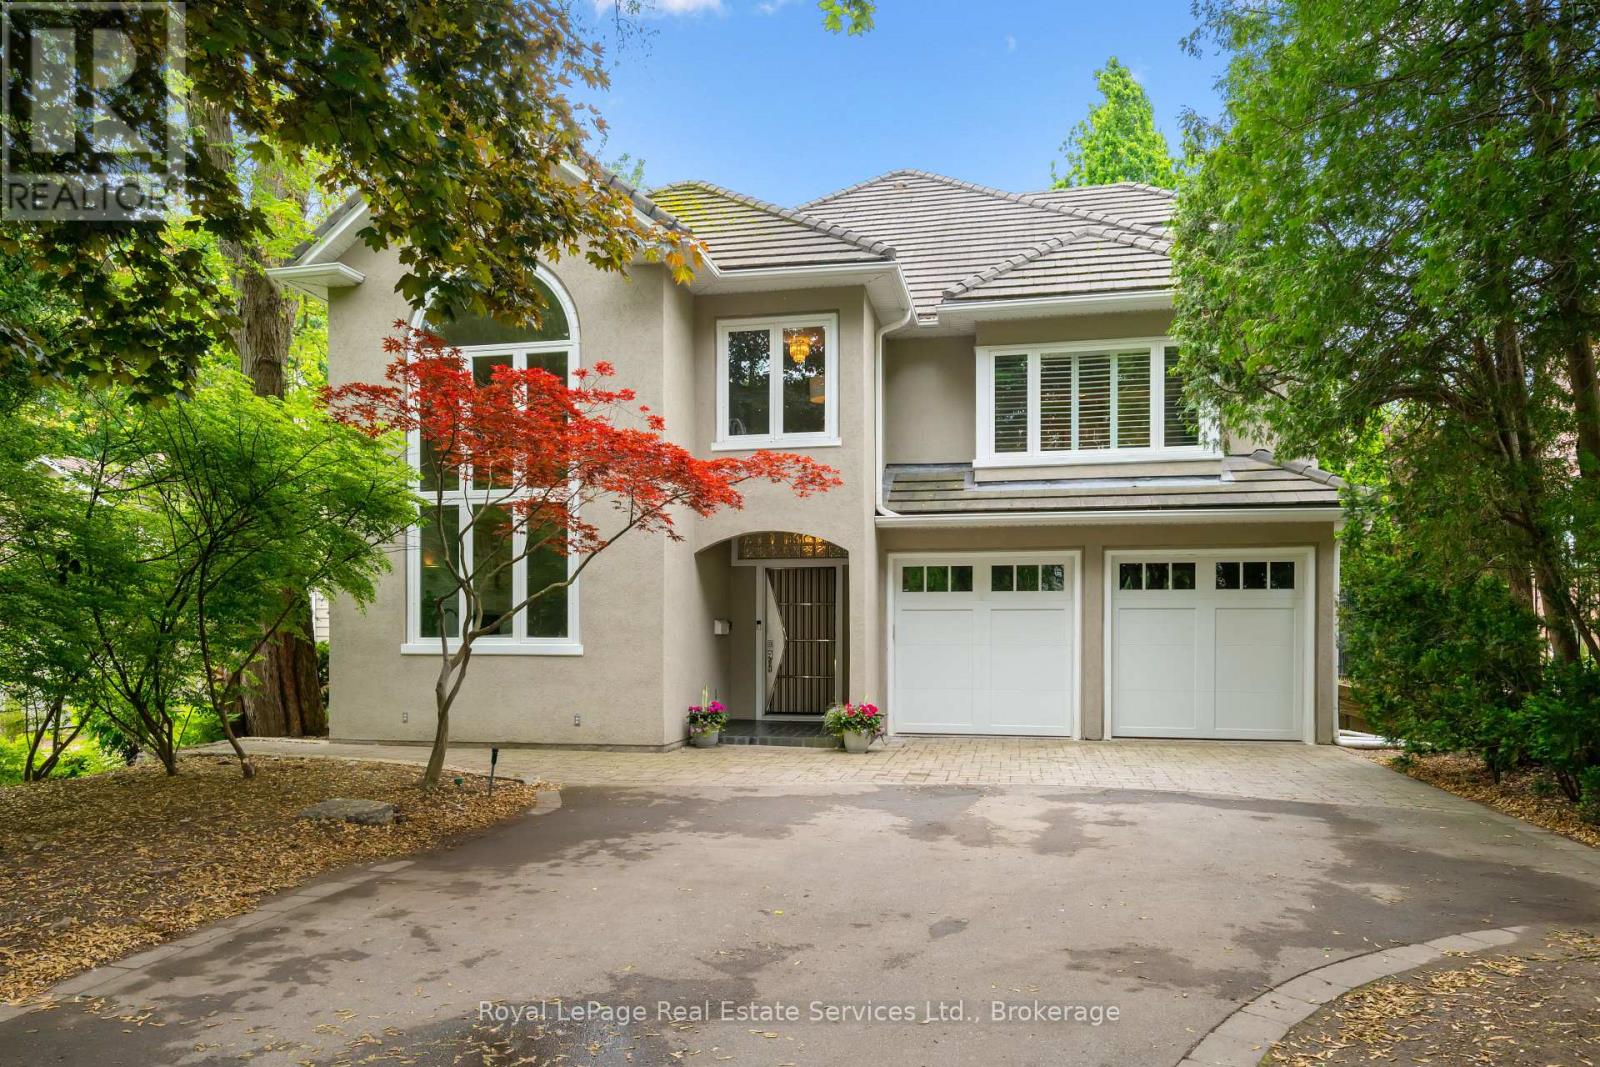
This impressive 5,500+ sq. ft. two-and-a-half-storey residence is set back from one of Southeast Oakville's most prestigious streets on an extraordinary 29,000 sq. ft. private, park-like lot backing onto a picturesque creek. Offering over 7,000 sq. ft. of finished living space, with 5+1 bedrooms and 7 bathrooms, this home provides exceptional space, privacy and flexibility for family living and entertainment. The main floor features a beautifully renovated open-concept kitchen (2020) overlooking the living, family and dining areas with W/O to a large deck and spectacular gardens. Additional highlights include a formal dining room, elegant sitting room with a gas fireplace, soaring ceilings, oversized arched windows, a private office, mudroom and powder room.The second level offers three spacious bedrooms, including two with private 2-piece ensuites and backyard views. The third bedroom features a sitting area, double closets and an ensuite with integrated laundry. An office/playroom, walk-in closet and an additional 4-piece bathroom complete this level. The top floor offers two oversized bedrooms connected by a shared 5-piece bathroom.The finished basement includes a spacious recreation area, an additional bedroom, a 3-piece bathroom and two versatile bonus rooms ideal for a home office, gym, hobby space or storage.The private grounds feature mature trees, lush gardens, direct access to a picturesque creek, approximately 9,500 sq. ft. of additional open space for gardens or outdoor entertaining, and a hard-court area perfect for basketball, pickleball or family activities. This exceptional property is within the highly sought-after catchment for Oakville Trafalgar HS, Maple Grove PS and E.J. James PS, and just minutes from St. Mildred's-Lightbourn School and Linbrook School. Walk to grocery stores, cafés, bakeries and restaurants. A rare opportunity to own a spacious family home on an exceptional lot. (id:66779)
Rooms
| Bedroom 2 | Second level | — |
| Living room | Main level | — |
| Bedroom 3 | Second level | — |
| Sitting room | Second level | — |
| Other | Second level | — |
| Office | Second level | — |
| Bathroom | Second level | — |
| Bathroom | Second level | — |
| Bedroom 4 | Third level | — |
| Bedroom 5 | Third level | — |
| Bathroom | Third level | — |
| Recreational, Games room | Basement | — |
| Other | Third level | — |
| Dining room | Main level | — |
| Bedroom | Basement | — |
| Den | Basement | — |
| Other | Basement | — |
| Recreational, Games room | Basement | — |
| Utility room | Basement | — |
| Utility room | Basement | — |
| Bathroom | Basement | — |
| Bathroom | Second level | — |
| Bathroom | Second level | — |
| Kitchen | Main level | — |
| Family room | Main level | — |
| Eating area | Main level | — |
| Bathroom | Main level | — |
| Office | Main level | — |
| Mud room | Main level | — |
| Primary Bedroom | Second level | — |
Details
- Sewer
- Sanitary sewer
- Cooling
- Central air conditioning
- Heating
- Forced air, Natural gas
- List aor
- Oakville-Milton
- Stories
- 2.5
- Basement
- Finished, Full
- Appliances
- Washer, Refrigerator, Dishwasher, Wine Fridge, Stove, Dryer, Microwave, Window Coverings, Garage door opener, Garage door opener remote(s), Water Heater
- Directions
- Cross Streets: LAKESHORE E. TO CHARTWELL NORTH. ** Directions: Lakeshore E/Chartwell Road.
- Fireplace
- Yes
- Lot features
- Wooded area, Lighting, Carpet Free, Sump Pump
- Water source
- Municipal water
- Structure type
- House
- Fireplaces total
- 2
- Parking features
- Detached Garage, Garage
- Tax annual amount
- 14,731.26
- Building features
- Fireplace(s)
- Exterior features
- Stucco
- Security features
- Alarm system, Monitored Alarm
- Foundation details
- Poured Concrete
- Lot size dimensions
- 50.1 x 552.1 FT ; 552.96 x 77.08 ft x 611.54 ft x 50.26 ft
- Zoning description
- RL3
- Bedrooms above grade
- 5
- Bedrooms below grade
- 1
- Property attached
- No
More in Oakville




The trademarks REALTOR®, REALTORS®, and the REALTOR® logo are controlled by The Canadian Real Estate Association (CREA) and identify real estate professionals who are members of CREA. The trademarks MLS®, Multiple Listing Service® and the associated logos are owned by CREA and identify the quality of services provided by real estate professionals who are members of CREA. Listing data is provided by the REALTOR.ca Data Distribution Facility (DDF®) and is deemed reliable but is not guaranteed accurate by CREA.