 1 / 25
48 HUDSON DRIVE
Brampton (Fletcher's West), Ontario, L6Y2N7
$1,499,000
Bedrooms
6
Bathrooms
5
Parking
8
About this property
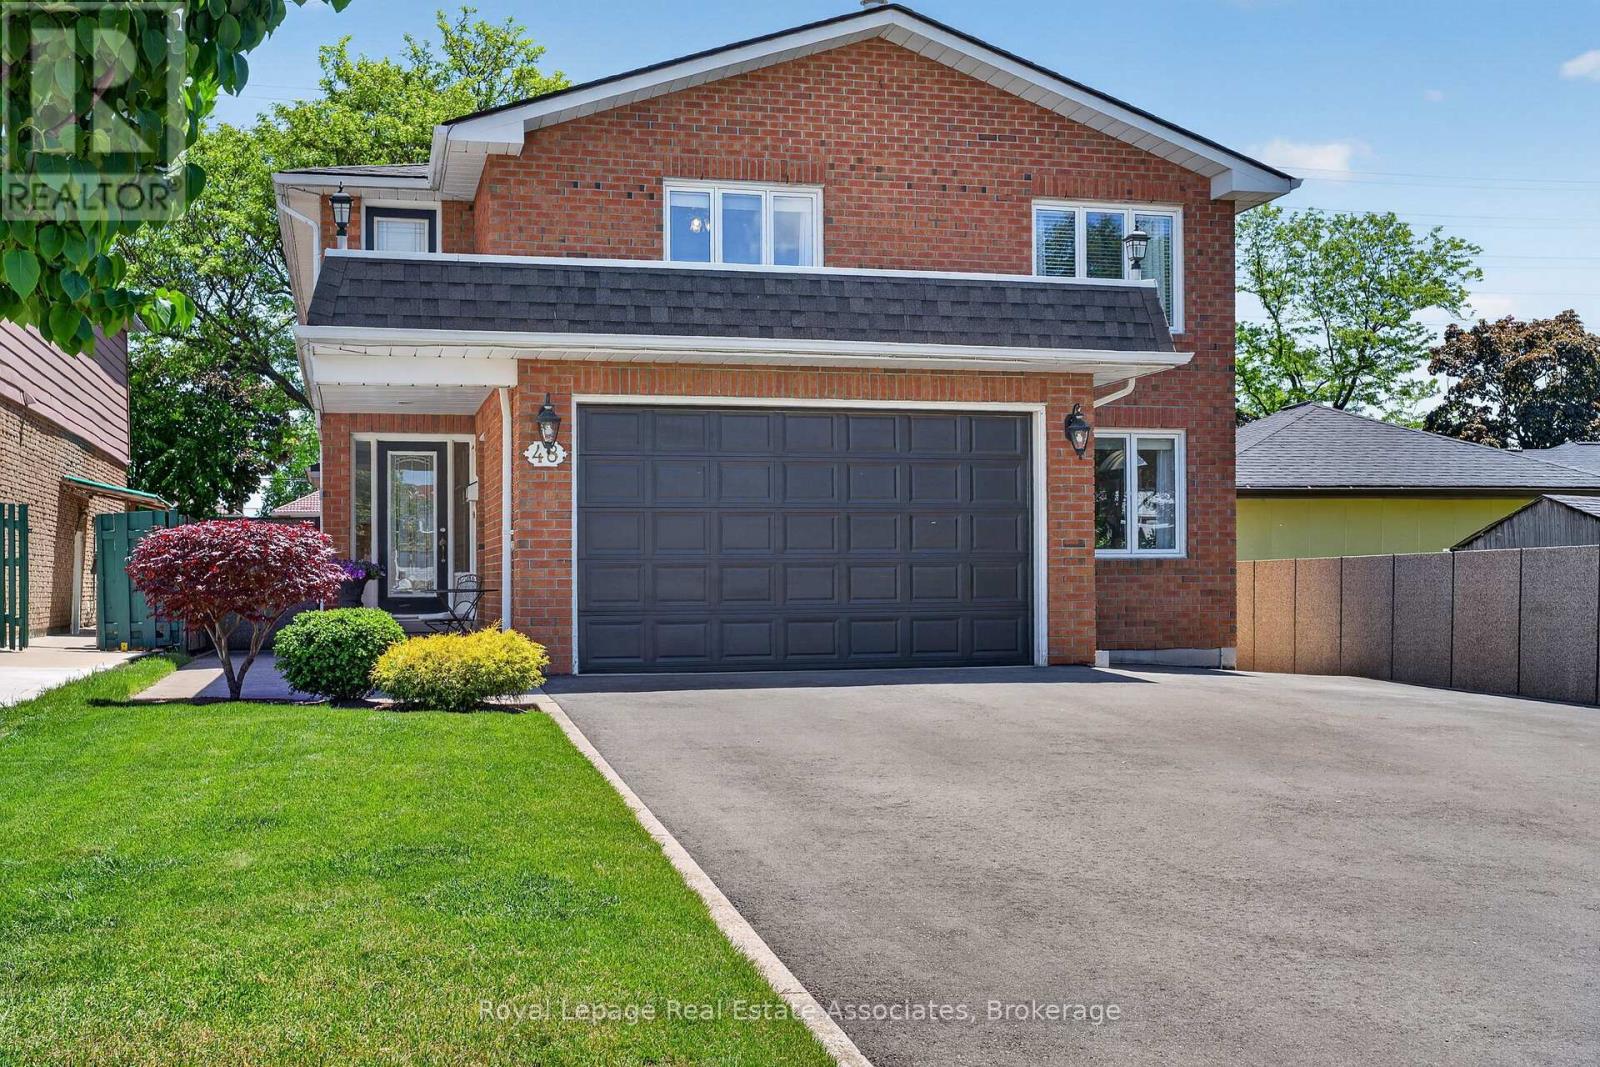
Welcome to 48 Hudson Drive! This one-of-a-kind custom home is being offered for sale for the very first time. Meticulously maintained and thoughtfully designed, this exceptional home offers abundant space for growing families, multi-generational living, or those that love to entertain. Featuring six spacious bedrooms along with five bathrooms. The home boasts a large kitchen, perfect for everyday living. The bright and functional layout provides comfortable living spaces throughout. Step outside to your private backyard oasis, complete with a stunning pool and multiple covered decks, creating the perfect setting for outdoor living. The fully finished basement comes with a separate entrance, making it ideal for an in-law suite or potential rental income opportunity. This space includes a full kitchen, separate laundry, walk-in pantry, spacious bedroom, and a large open-concept area perfect for a family room and home office. A rare opportunity to own a truly unique, turnkey home that combines luxury, functionality, and income potential in one exceptional package. (id:66779)
Rooms
| Foyer | Main level | — |
| Bathroom | Second level | — |
| Bedroom 2 | Second level | — |
| Bedroom 3 | Second level | — |
| Kitchen | Main level | — |
| Bedroom 4 | Second level | — |
| Bathroom | Second level | — |
| Bedroom 5 | Second level | — |
| Bathroom | Second level | — |
| Family room | Main level | — |
| Dining room | Main level | — |
| Living room | Main level | — |
| Laundry room | Main level | — |
| Office | Main level | — |
| Sunroom | Main level | — |
| Bathroom | Main level | — |
| Primary Bedroom | Second level | — |
Details
- Sewer
- Sanitary sewer
- Cooling
- Central air conditioning
- Fencing
- Fenced yard, Fully Fenced
- Heating
- Forced air, Natural gas
- List aor
- Toronto
- Stories
- 2
- Tax year
- 2,025
- Basement
- Finished, Apartment in basement, Separate entrance, Walk-up, N/A, N/A, N/A, N/A
- Flooring
- Tile, Hardwood, Carpeted
- Utilities
- Sewer, Electricity, Cable
- Appliances
- Water meter, Central Vacuum, Window Coverings, Water Heater
- Directions
- Steeles Ave W & McLaughlin Rd S
- Fireplace
- Yes
- Lot features
- Flat site, Gazebo
- Water source
- Municipal water
- Pool features
- Inground pool, Outdoor pool
- Structure type
- House
- Fireplaces total
- 2
- Parking features
- Attached Garage, Garage
- Tax annual amount
- 8,452.53
- Building features
- Canopy, Fireplace(s)
- Exterior features
- Brick Veneer
- Security features
- Smoke Detectors
- Community features
- School Bus, Community Centre
- Fireplace features
- Insert
- Foundation details
- Block, Concrete
- Lot size dimensions
- 37.8 x 172.2 FT
- Zoning description
- R1D
- Bedrooms above grade
- 5
- Bedrooms below grade
- 1
- Property attached
- No
More in Brampton




The trademarks REALTOR®, REALTORS®, and the REALTOR® logo are controlled by The Canadian Real Estate Association (CREA) and identify real estate professionals who are members of CREA. The trademarks MLS®, Multiple Listing Service® and the associated logos are owned by CREA and identify the quality of services provided by real estate professionals who are members of CREA. Listing data is provided by the REALTOR.ca Data Distribution Facility (DDF®) and is deemed reliable but is not guaranteed accurate by CREA.