 1 / 25
48 - 96 DRYDEN LANE
Hamilton (McQuesten), Ontario, L8H0B6
$517,500
Bedrooms
2
Bathrooms
3
Parking
2
About this property
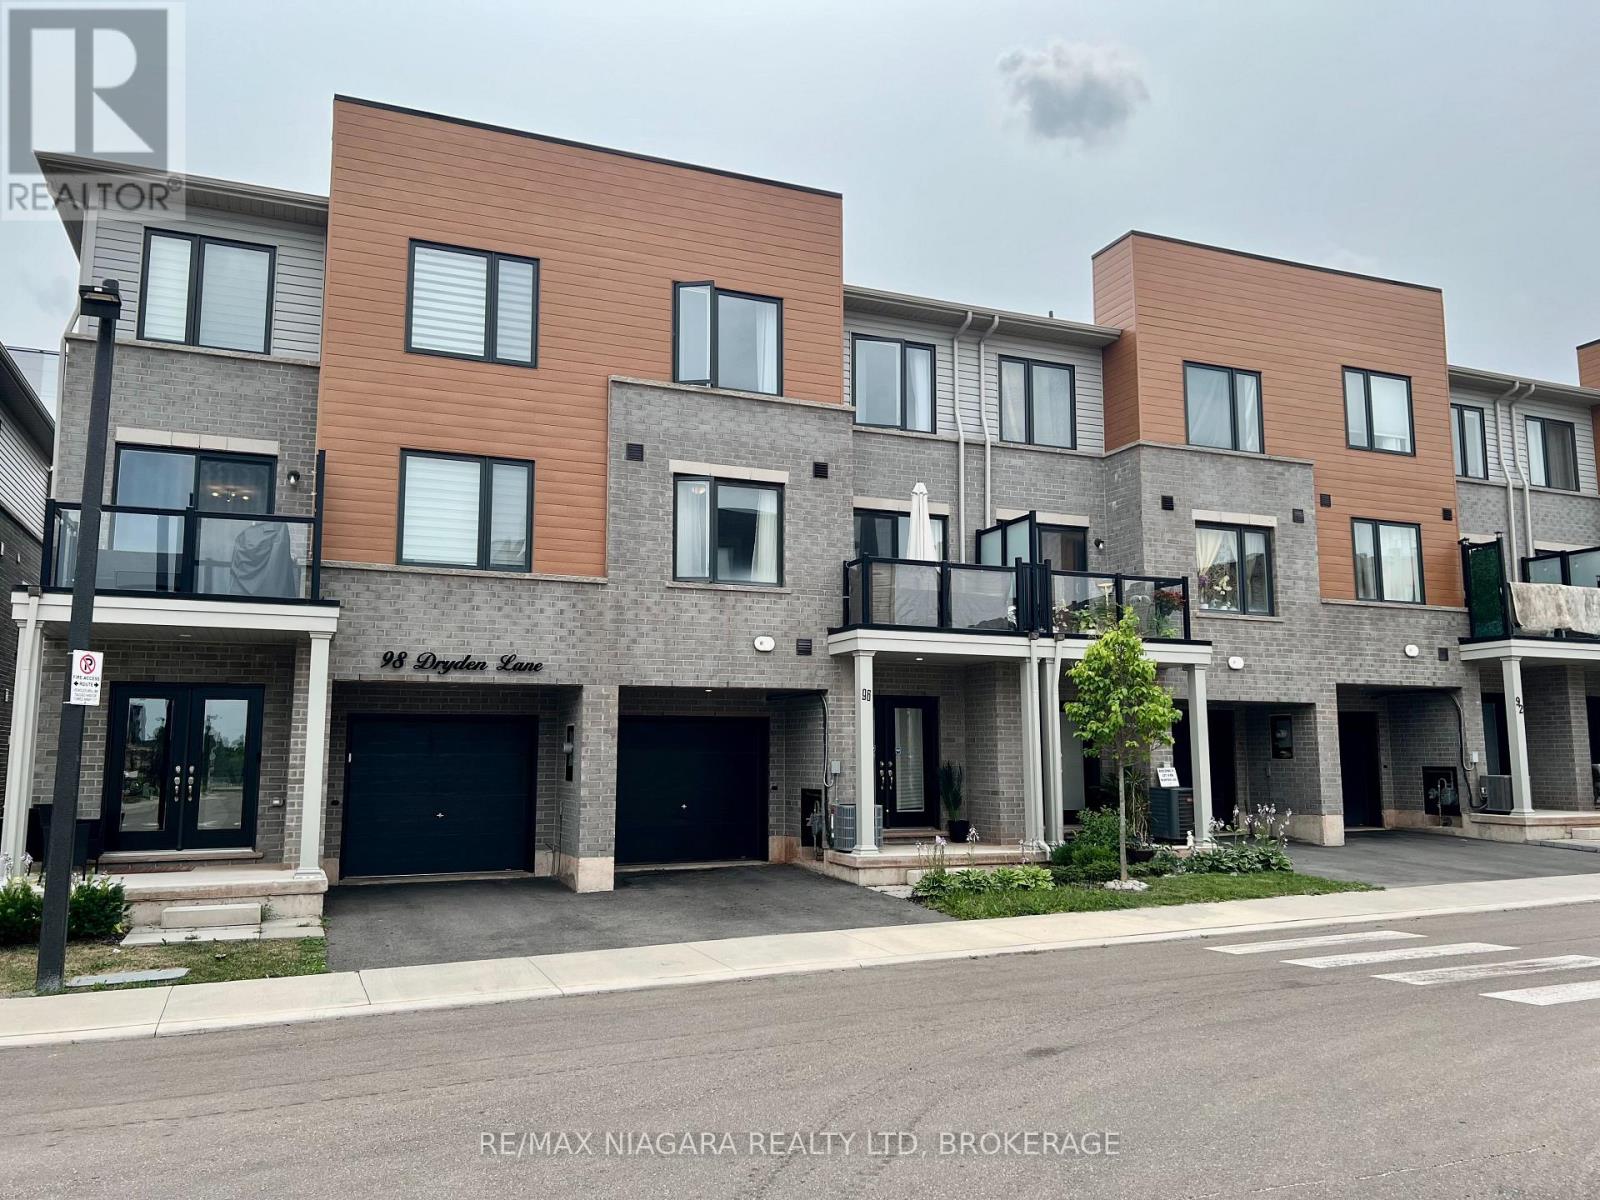
Welcome to modern low-maintenance living! This newer, spacious 3-story condo townhome in Hamilton's vibrant McQuesten neighbourhood is absolute perfection. Offering 2 generous bedrooms and 2.5 designer bathrooms, this sun-filled home features an open-concept layout designed for comfort and style. Enjoy a bright, open and spacious living and dining area with large windows, a contemporary kitchen , and well-proportioned bedrooms spread intelligently across the upper levels. Added convenience comes with your own private garage plus an extra parking space. Perfectly positioned and located just minutes from local parks, schools, Redhill Valley Parkway and Highway 8, Scenic Lake Ontario and the fantastic shopping and dining options at nearby Lime Ridge Mall. This property delivers unbeatable value for First-Time Buyers, Singles, Savvy Investors. and Down Sizers. This home is Move-in ready, has Low Maintenance Fees, Priced to sell and waiting for you-so book your private tour today! Note: You can view the Sunrise, park and open space from this balcony here at #96 while most other balconies view a brick wall. This unit has scenic sunrise views and is definitely your best choice! (id:66779)
Open houses
- 2026-08-0914:30:00.00 – 16:30:00.00
Rooms
| Foyer | Ground level | — |
| Utility room | Ground level | — |
| Dining room | Second level | — |
| Living room | Second level | — |
| Kitchen | Second level | — |
| Bathroom | Second level | — |
| Primary Bedroom | Third level | — |
| Bathroom | Third level | — |
Details
- Cooling
- Central air conditioning
- Heating
- Forced air, Natural gas
- List aor
- Niagara
- Stories
- 3
- Tax year
- 2,026
- Basement
- None
- Appliances
- Water Heater
- Directions
- Cross Streets: Radison Lane. ** Directions: Reid Avenue S to Ayr Avenue (Right on Ayr) to Bingham Road (Right) and Right again on Dryden.
- Fireplace
- No
- Lot features
- Balcony, In suite Laundry
- Structure type
- Row / Townhouse
- Association fee
- 115.92
- Association name
- PROPERTY MANAGEMENT GUILD
- Parking features
- Attached Garage, Garage
- Tax annual amount
- 3,317
- Building features
- Separate Electricity Meters
- Exterior features
- Brick, Vinyl siding
- Community features
- Pets Allowed With Restrictions
- Bedrooms above grade
- 2
- Property attached
- Yes
- Association fee includes
- Common Area Maintenance, Insurance, Parking
- Association fee frequency
- Monthly
More in Hamilton




The trademarks REALTOR®, REALTORS®, and the REALTOR® logo are controlled by The Canadian Real Estate Association (CREA) and identify real estate professionals who are members of CREA. The trademarks MLS®, Multiple Listing Service® and the associated logos are owned by CREA and identify the quality of services provided by real estate professionals who are members of CREA. Listing data is provided by the REALTOR.ca Data Distribution Facility (DDF®) and is deemed reliable but is not guaranteed accurate by CREA.