 1 / 25
48 - 2145 SHEROBEE ROAD
Mississauga (Cooksville), Ontario, L5A3G8
$749,000
Bedrooms
3
Bathrooms
3
Parking
2
About this property
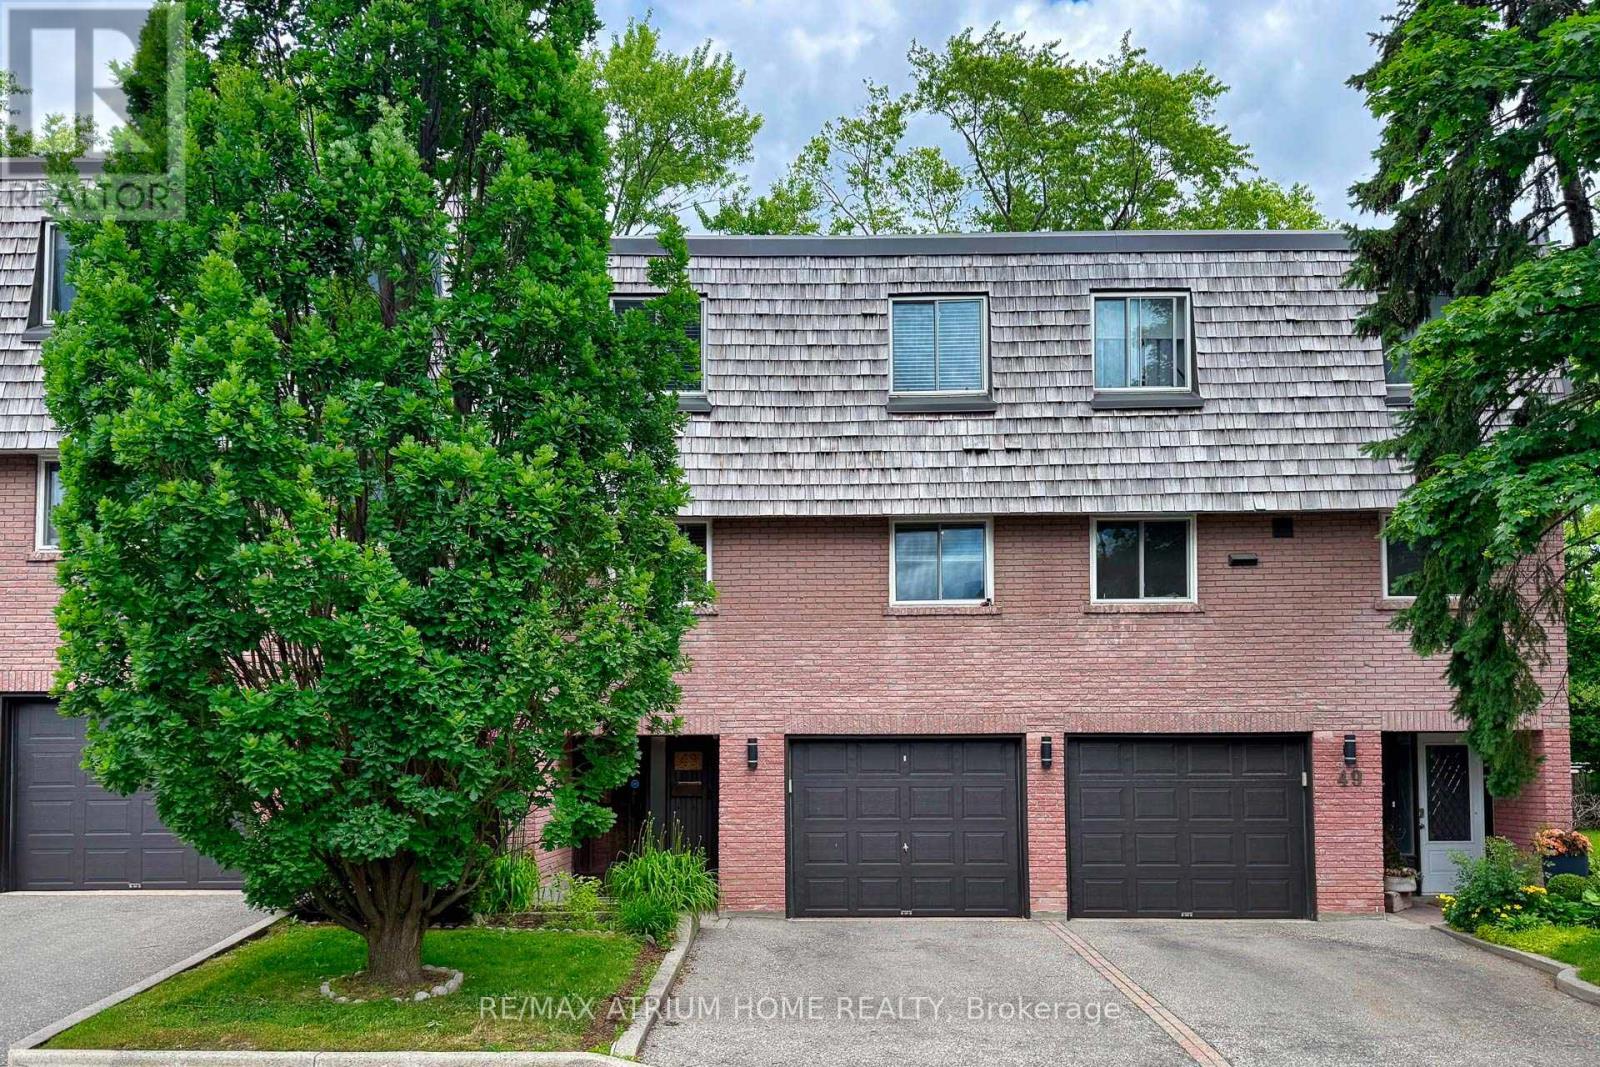
Rarely Offered Creekside/Ravine Home Backing Onto Beautiful Cooksville Creek! Enjoy Exceptional Privacy and Serene Nature Views From Your Large Deck and Creek-Facing Balcony. Extensively Upgraded With Over $100,000 in Renovations, This Meticulously Maintained Home Features Fresh Paint, Updated Flooring, Modern Appliances, Two Full Washrooms with a Basement Shower for your family's hassle free morning), and Thoughtful Upgrades Throughout. The Functional Layout Offers Spacious Living Areas Enhanced by a Cozy Gas Fireplace, While the Outdoor Space Creates a Perfect Retreat Surrounded by Mature Greenery. Includes 2 Parking Spaces, Patio Furniture Set, Portable Frigidaire A/C, Rogers High-Speed Internet & Cable TV, and a White IKEA Mirrored Closet. Ideally Located Near Trillium Health Partners Hospital, GO Transit, MiWay, Future Hurontario LRT, Highways, Costco, Square One, Sherway Gardens, and Lakeshore. Low Maintenance Fees, Ample Visitor Parking, Professionally Managed Complex, and a Quiet Family-Friendly Community Make This a Truly Exceptional Opportunity. Also Freshly Painted and Well Maintained House! Rogers Cable TV and Internets are included. (id:66779)
Rooms
| Dining room | Second level | — |
| Kitchen | Second level | — |
| Primary Bedroom | Third level | — |
| Bedroom 2 | Third level | — |
| Bedroom 3 | Third level | — |
| Recreational, Games room | Lower level | — |
| Laundry room | Lower level | — |
Details
- Cooling
- Window air conditioner
- Heating
- Baseboard heaters, Electric
- List aor
- Toronto
- Basement
- Finished, N/A
- Flooring
- Parquet, Carpeted, Ceramic
- Appliances
- Washer, Refrigerator, Whirlpool, Dishwasher, Range, Dryer, Microwave, Garage door opener remote(s)
- Directions
- Cross Streets: Hurontario Street /Queensway. ** Directions: 2145 Sherobee Rd, Unit 48.
- Fireplace
- Yes
- Lot features
- Conservation/green belt, In suite Laundry, Guest Suite
- Structure type
- Row / Townhouse
- Association fee
- 536.07
- Association name
- Alba Property Management
- Fireplaces total
- 2
- Parking features
- Garage
- Tax annual amount
- 4,063.08
- Building features
- Separate Electricity Meters, Separate Heating Controls, Fireplace(s), Visitor Parking
- Exterior features
- Brick
- Community features
- Pets Allowed With Restrictions
- Architectural style
- Multi-level
- Bedrooms above grade
- 3
- Property attached
- Yes
- Waterfront features
- Waterfront
- Association fee includes
- Common Area Maintenance, Water, Insurance, Parking
- Association fee frequency
- Monthly
More in Mississauga




The trademarks REALTOR®, REALTORS®, and the REALTOR® logo are controlled by The Canadian Real Estate Association (CREA) and identify real estate professionals who are members of CREA. The trademarks MLS®, Multiple Listing Service® and the associated logos are owned by CREA and identify the quality of services provided by real estate professionals who are members of CREA. Listing data is provided by the REALTOR.ca Data Distribution Facility (DDF®) and is deemed reliable but is not guaranteed accurate by CREA.