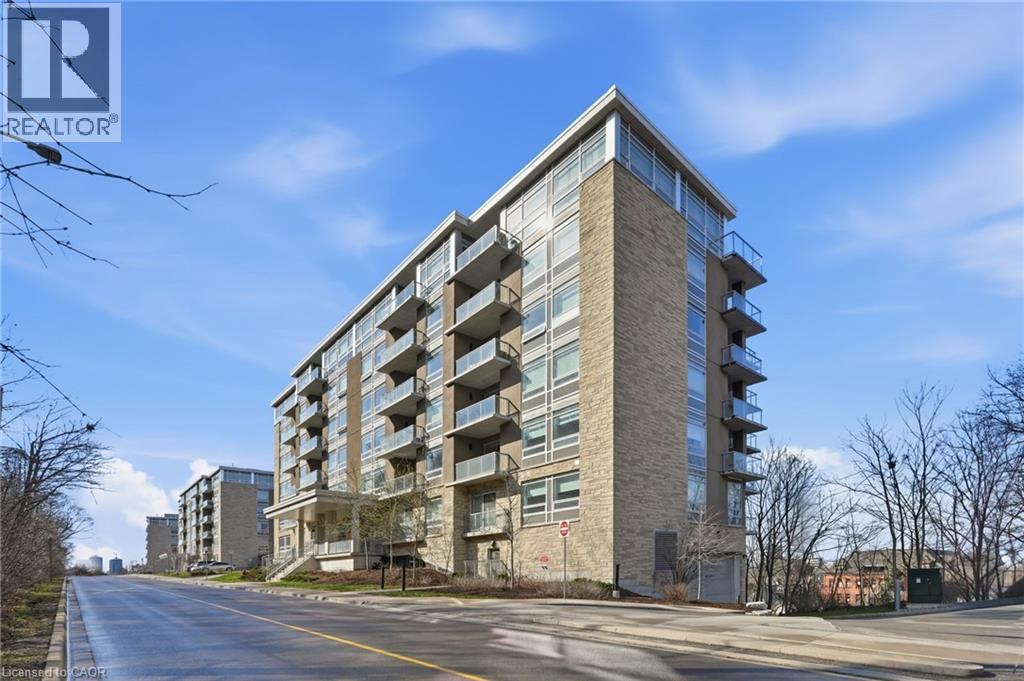
 1 / 25
479 CHARLTON Avenue E Unit# 306
Hamilton, Ontario, L8N0B4
$399,900
Bedrooms
2
Bathrooms
2
Living area
796 square feet
Parking
1
About this property
Welcome to 479 Charlton, a modern and spacious 2-bedroom, 2 full bathroom unit designed for comfortable urban living. This large open-concept layout features high-end finishes throughout, seamlessly blending style and functionality. Floor-to-ceiling windows flood the space with natural light, creating a bright and inviting atmosphere. The primary bedroom offers a walk-in closet and private ensuite, providing both convenience and comfort. Enjoy outdoor living on the generous balcony overlooking a quiet, forested area—perfect for relaxing or entertaining. Includes one owned underground parking space. Priced to sell. Currently tenanted until December 1st; arrangements can be made to provide vacant possession. (id:66779)
Rooms
| 4pc Bathroom | Main level | 5'5'' x 7'2'' |
| Primary Bedroom | Main level | 18'10'' x 10'2'' |
| 3pc Bathroom | Main level | 5'2'' x 6'7'' |
| Bedroom | Main level | 9'7'' x 9'2'' |
| Living room | Main level | 10'1'' x 10'5'' |
| Kitchen | Main level | 9'6'' x 9'10'' |
| Dining room | Main level | 9'6'' x 10'2'' |
Details
- Sewer
- Municipal sewage system
- Cooling
- Central air conditioning
- Heating
- Forced air, Natural gas
- List aor
- Cornerstone
- Stories
- 1
- Basement
- None
- Appliances
- Washer, Refrigerator, Dishwasher, Stove, Dryer
- Directions
- Charlton East and Sherman Access
- Fireplace
- No
- Lot features
- Southern exposure, Ravine, Balcony
- Water source
- Municipal water
- Structure type
- Apartment
- Association fee
- 679.84
- Parking features
- Underground, None
- Tax annual amount
- 4,521.35
- Building features
- Exercise Centre, Party Room
- Exterior features
- Concrete, Stone, Stucco
- Community features
- School Bus
- Foundation details
- Poured Concrete
- Zoning description
- E/S-1710, P5
- Bedrooms above grade
- 2
- Bedrooms below grade
- 0
- Property attached
- Yes
- Above grade finished area
- 796
- Association fee includes
- Landscaping, Heat, Water, Insurance
- Association fee frequency
- Monthly
More in Hamilton




The trademarks REALTOR®, REALTORS®, and the REALTOR® logo are controlled by The Canadian Real Estate Association (CREA) and identify real estate professionals who are members of CREA. The trademarks MLS®, Multiple Listing Service® and the associated logos are owned by CREA and identify the quality of services provided by real estate professionals who are members of CREA. Listing data is provided by the REALTOR.ca Data Distribution Facility (DDF®) and is deemed reliable but is not guaranteed accurate by CREA.