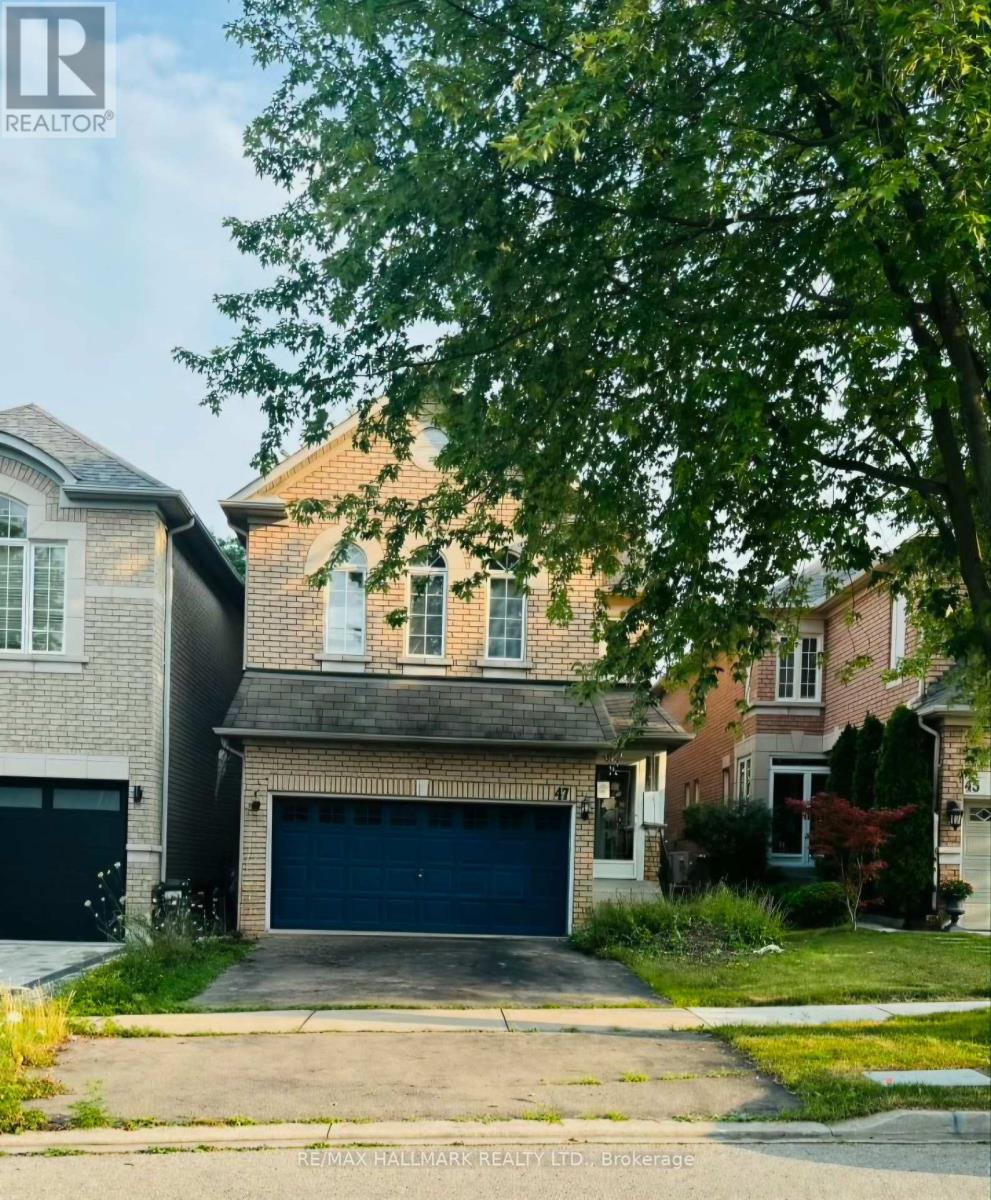
 1 / 9
1 / 947 FUTURA AVENUE
Richmond Hill (Rouge Woods), Ontario, L4S1S8
$1,322,500
Bedrooms
6
Bathrooms
5
Parking
4
About this property
Rare opportunity to own in the highly sought-after Rouge Woods community! Offered in as-is, where-is condition, this spacious home features a highly functional layout with 4+1 bedrooms, 5 bathrooms, 9' ceilings, two primary bedrooms with ensuite bathrooms, second-floor laundry, a main-floor family room with fireplace, a bright breakfast area with walkout to the private south-facing backyard, and direct garage access to the basement. Situated on a quiet, family-friendly street within the boundaries of Bayview Secondary School (IB Program), Richmond Rose Public School, and Our Lady Queen of the World Catholic Academy. Enjoy walking distance to parks, playgrounds, and Rouge River trails, with convenient access to Highway 404, Richmond Hill GO, Costco, Home Depot, Walmart, restaurants, banks, and all major shopping. An exceptional opportunity for first-time buyers, families, investors, or renovators to create their dream home in one of Richmond Hill's most desirable neighbourhoods. (id:66779)
Rooms
| Family room | Main level | — |
| Bedroom | Basement | — |
| Bedroom | Basement | — |
| Recreational, Games room | Basement | — |
| Eating area | Main level | — |
| Kitchen | Basement | — |
| Laundry room | Basement | — |
| Kitchen | Main level | — |
| Living room | Main level | — |
| Dining room | Main level | — |
| Primary Bedroom | Second level | — |
| Primary Bedroom | Second level | — |
| Bedroom | Second level | — |
| Bedroom | Second level | — |
| Laundry room | Second level | — |
Details
- Sewer
- Sanitary sewer
- Cooling
- Central air conditioning
- Heating
- Forced air, Natural gas
- List aor
- Toronto
- Stories
- 2
- Tax year
- 2,025
- Basement
- Finished, N/A
- Directions
- Cross Streets: Bayview/ Major Mackenzie. ** Directions: Redstone to Frank Endean to Futura.
- Fireplace
- Yes
- Lot features
- Carpet Free
- Water source
- Municipal water
- Structure type
- House
- Parking features
- Garage
- Tax annual amount
- 6,987
- Exterior features
- Brick
- Lot size dimensions
- 29.5 x 109.9 FT
- Bedrooms above grade
- 4
- Bedrooms below grade
- 2
- Property attached
- No
More in Richmond Hill




The trademarks REALTOR®, REALTORS®, and the REALTOR® logo are controlled by The Canadian Real Estate Association (CREA) and identify real estate professionals who are members of CREA. The trademarks MLS®, Multiple Listing Service® and the associated logos are owned by CREA and identify the quality of services provided by real estate professionals who are members of CREA. Listing data is provided by the REALTOR.ca Data Distribution Facility (DDF®) and is deemed reliable but is not guaranteed accurate by CREA.