 1 / 25
47 DAVOS ROAD
Vaughan (Vellore Village), Ontario, L4H2Y1
$1,089,000
Bedrooms
4
Bathrooms
4
Parking
2
About this property
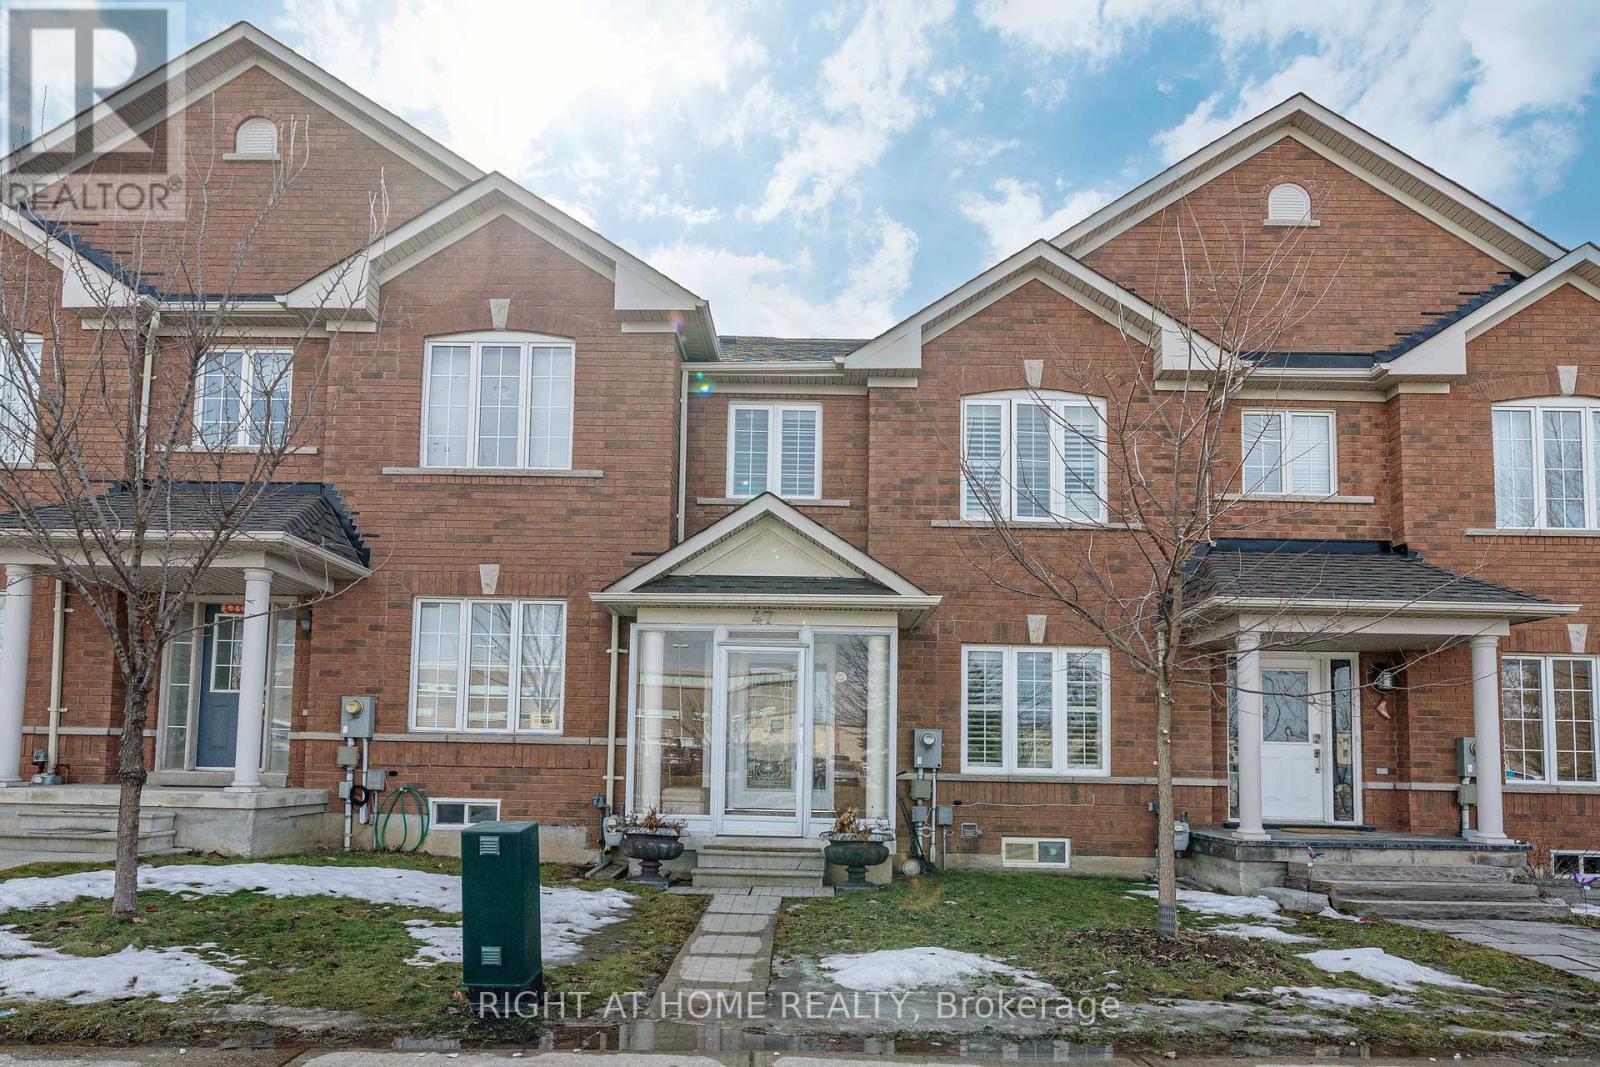
Welcome to 47 Davos Rd, Vaughan, one of Vaughan's most desirable communities! This beautifully maintained freehold townhouse offers a functional layout and exceptional value in a family-friendly neighbourhood. Rarely Offer A Freehold Townhouse With Over 2,500 Sqft Living Area (Including Finished Bsmt). Featuring 3 spacious bedrooms on the second floor, hardwood flooring throughout the main and second levels, and a finished basement providing additional living space for a recreation room, home office, or family entertainment area. Enjoy a bright and inviting main floor with an open-concept design, ideal for everyday living and hosting guests. The detached garage at the rear, along with a private driveway, provides parking for up to 2 vehicles. Conveniently located close to parks, schools, shopping, public transit, and major highways, this home is perfect for first-time buyers, growing families, or investors. Easy Access To Hwy 400, 7 and 407. Near Big Plaza, Park, Bank, Restaurant, Vellore Village Community Centre, Vaughan Mill Mall ... St. Jean de Brebeuf Catholic High School In Front Of Your Home. A Must See! (id:66779)
Rooms
| Family room | Main level | — |
| Dining room | Main level | — |
| Living room | Main level | — |
| Bedroom | Main level | — |
| Bedroom 2 | Main level | — |
| Primary Bedroom | Main level | — |
| Bedroom 4 | Basement | — |
Details
- Sewer
- Sanitary sewer
- Cooling
- Central air conditioning
- Heating
- Forced air, Natural gas
- List aor
- Toronto
- Stories
- 2
- Basement
- Finished, N/A
- Flooring
- Hardwood
- Appliances
- Washer, Refrigerator, Stove, Dryer, Window Coverings
- Directions
- Cross Streets: Weston Rd & Rutherford Rd. ** Directions: West of Weston Rd, South of Davos Rd.
- Fireplace
- No
- Water source
- Municipal water
- Structure type
- Row / Townhouse
- Parking features
- Detached Garage, Garage
- Tax annual amount
- 4,433
- Exterior features
- Brick
- Foundation details
- Unknown
- Lot size dimensions
- 20.1 x 101.1 FT
- Bedrooms above grade
- 3
- Bedrooms below grade
- 1
- Property attached
- Yes
More in Vaughan




The trademarks REALTOR®, REALTORS®, and the REALTOR® logo are controlled by The Canadian Real Estate Association (CREA) and identify real estate professionals who are members of CREA. The trademarks MLS®, Multiple Listing Service® and the associated logos are owned by CREA and identify the quality of services provided by real estate professionals who are members of CREA. Listing data is provided by the REALTOR.ca Data Distribution Facility (DDF®) and is deemed reliable but is not guaranteed accurate by CREA.