 1 / 25
47 BOWMAN Street
Hamilton, Ontario, L8S2T5
$999,900
Bedrooms
10
Bathrooms
6
Living area
2,330 square feet
Parking
4
About this property
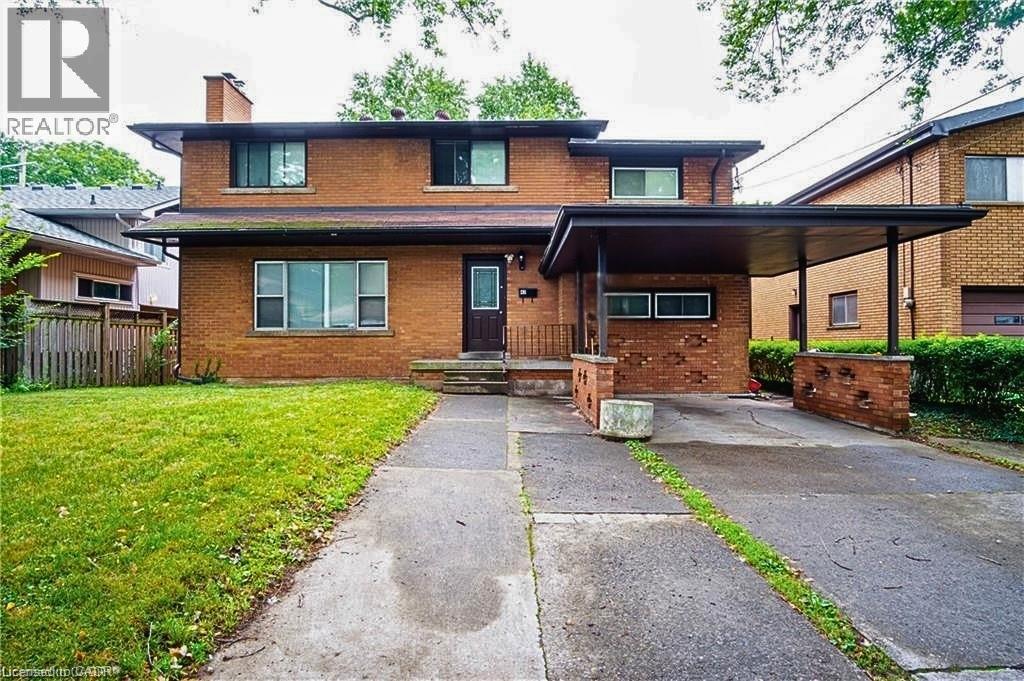
Attention Investors & Savvy Buyers! Fantastic, high-yield opportunity in a highly desirable, AAA+ location-just steps to McMaster University and local amenities. This massive property offers incredible income potential and has been beautifully updated. Boasting 10 generous bedrooms and 6 bathrooms, this home is a investors dream or multi-generational masterpiece. Fresh new flooring on main floor, extends up the stairs and throughout the second level, where you'll find a massive primary suite with its own generous ensuite. The fully finished basement adds incredible value with a second kitchen and full bathroom. Turnkey, updated, and in an unbeatable location-do not miss out on this amazing investment opportunity! (id:66779)
Rooms
| 3pc Bathroom | Main level | — |
| 3pc Bathroom | Main level | — |
| Laundry room | Basement | 5'3'' x 6'0'' |
| 3pc Bathroom | Basement | 5'0'' x 6'0'' |
| Kitchen | Basement | 9'0'' x 11'7'' |
| Bedroom | Basement | 12'2'' x 14'0'' |
| Bedroom | Basement | 11'3'' x 15'0'' |
| 4pc Bathroom | Second level | 7'5'' x 9'0'' |
| Bedroom | Second level | 10'10'' x 12'8'' |
| Bedroom | Second level | 10'10'' x 12'10'' |
| Bedroom | Second level | 10'9'' x 14'7'' |
| 4pc Bathroom | Second level | 5'3'' x 11'9'' |
| Primary Bedroom | Second level | 11'0'' x 19'2'' |
| 2pc Bathroom | Main level | 4'0'' x 6'5'' |
| Bedroom | Main level | 10'0'' x 11'0'' |
| Bedroom | Main level | 9'6'' x 10'4'' |
| Bedroom | Main level | 11'0'' x 12'0'' |
| Bedroom | Main level | 11'0'' x 13'6'' |
| Den | Main level | 8'6'' x 11'1'' |
| Dining room | Main level | 10'0'' x 11'3'' |
| Kitchen | Main level | 11'3'' x 11'8'' |
Details
- Sewer
- Municipal sewage system
- Cooling
- Central air conditioning
- Heating
- Forced air, Natural gas
- List aor
- Cornerstone
- Stories
- 2
- Basement
- Partially finished, Full
- Appliances
- Washer, Refrigerator, Stove, Dryer
- Directions
- Main St W. to Bowman St.
- Fireplace
- No
- Lot features
- Paved driveway, Laundry- Coin operated
- Water source
- Municipal water
- Structure type
- House
- Parking features
- Attached Garage, Carport
- Tax annual amount
- 8,550
- Exterior features
- Brick
- Foundation details
- Block
- Zoning description
- C/S-1335
- Bedrooms above grade
- 8
- Bedrooms below grade
- 2
- Property attached
- No
- Above grade finished area
- 2,330
More in Hamilton




The trademarks REALTOR®, REALTORS®, and the REALTOR® logo are controlled by The Canadian Real Estate Association (CREA) and identify real estate professionals who are members of CREA. The trademarks MLS®, Multiple Listing Service® and the associated logos are owned by CREA and identify the quality of services provided by real estate professionals who are members of CREA. Listing data is provided by the REALTOR.ca Data Distribution Facility (DDF®) and is deemed reliable but is not guaranteed accurate by CREA.