 1 / 25
4631 AURORA ROAD
Whitchurch-Stouffville (Ballantrae), Ontario, L4A7X4
$1,150,000
Bedrooms
4
Bathrooms
3
Parking
13
About this property
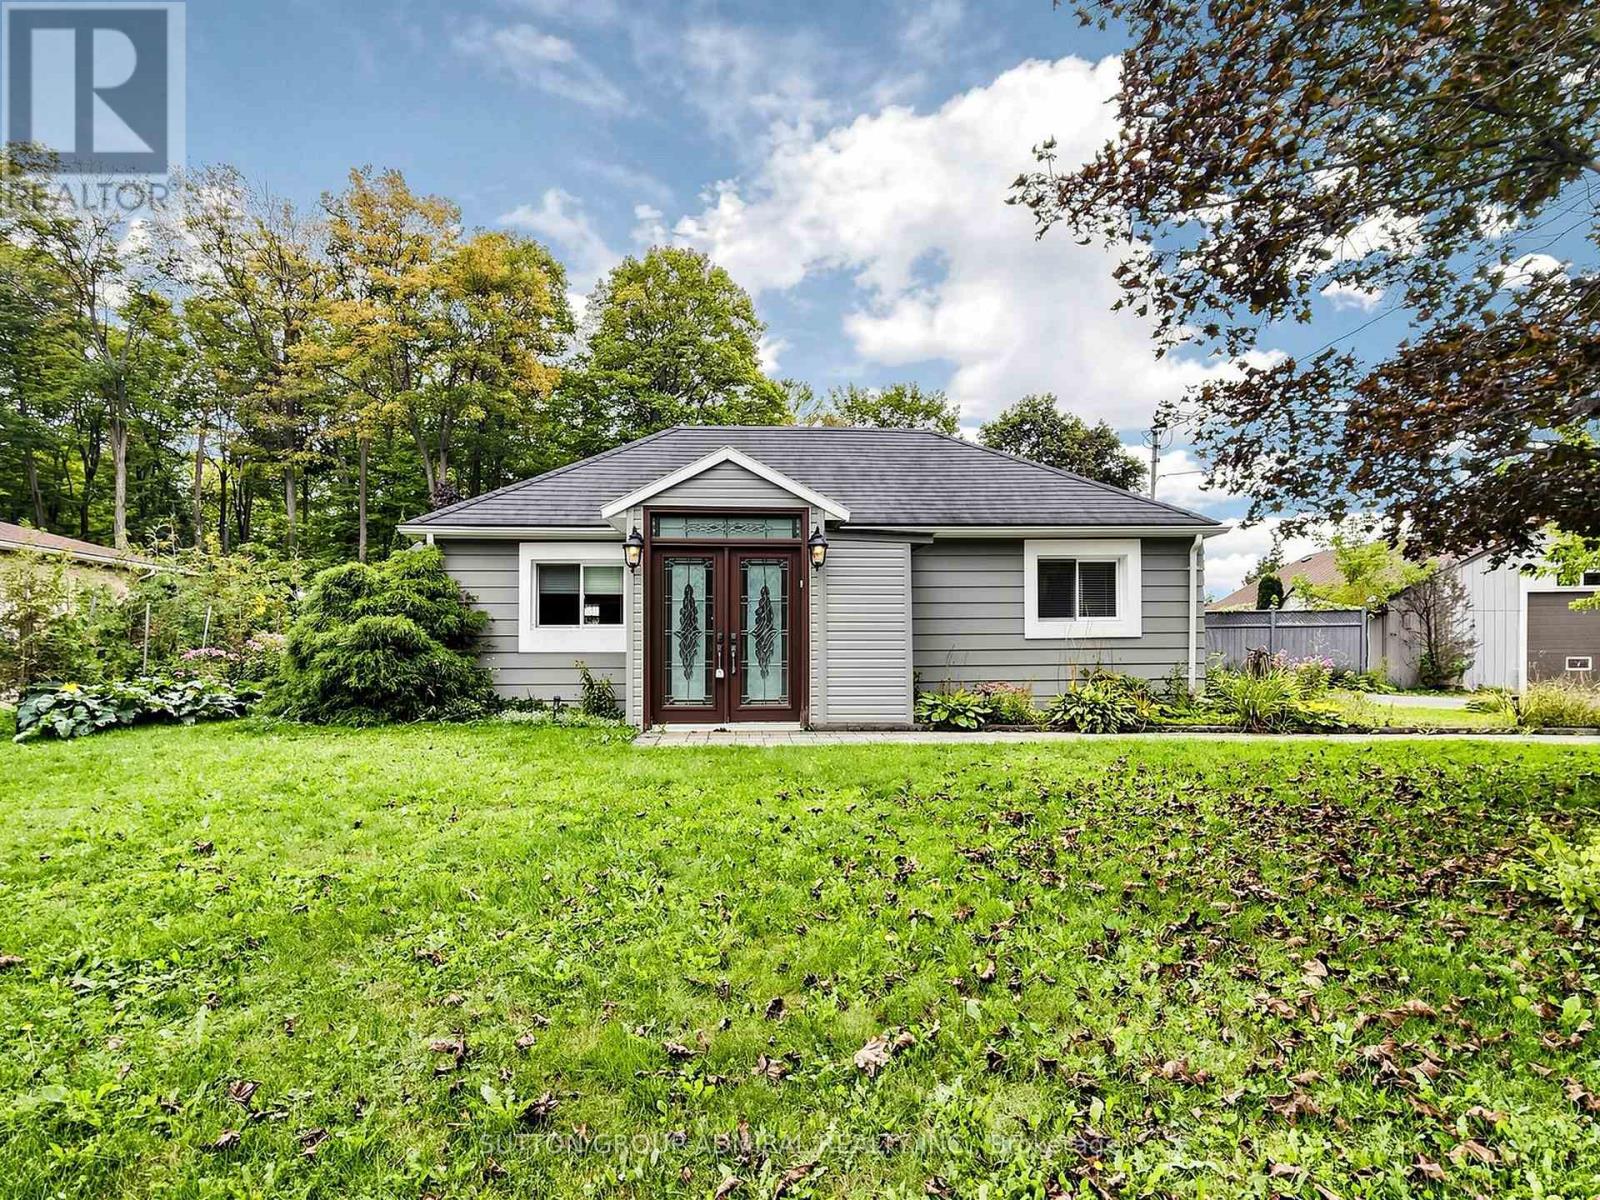
Charming 2+1 Bedroom Detached Bungalow in Ballantrae! Excellent opportunity to own a well-maintained home offering comfortable living space, thoughtful updates, and plenty of parking. The main floor features updated laminate flooring and a refreshed kitchen with quartz countertops and a large centre island, perfect for everyday living and entertaining.The finished basement offers additional living space, a separate entrance, and a bathroom, with a roughed in kitchen providing excellent flexibility for a growing family, guests, home office, or recreation area. Enjoy the added benefit of a large detached shop, ready for your personal touches and ideal for storage, hobbies, a workshop, or additional workspace. A new garage roof was completed in 2025.Recent updates include new laminate flooring, kitchen and basement finishes (2020/2021), and a new garage roof (2025).The huge driveway provides ample parking for multiple vehicles. The property backs onto Regional Forest, offering a beautiful natural setting and convenient access to nearby biking and walking opportunities.A great combination of space, updates, parking, and outdoor enjoyment in the desirable Ballantrae community! (id:66779)
Rooms
| Living room | Main level | — |
| Kitchen | Main level | — |
| Eating area | Main level | — |
| Primary Bedroom | Main level | — |
| Office | Main level | — |
| Bedroom 2 | Main level | — |
| Bedroom 3 | Basement | — |
| Other | Basement | — |
| Recreational, Games room | Basement | — |
Details
- Sewer
- Septic System
- Cooling
- Central air conditioning
- Fencing
- Fenced yard, Fully Fenced
- Heating
- Forced air, Natural gas
- List aor
- Toronto
- Stories
- 1
- Tax year
- 2,025
- Basement
- Finished, Separate entrance, N/A, N/A
- Flooring
- Laminate
- Appliances
- All, Washer, Refrigerator, Dishwasher, Stove, Dryer, Window Coverings, Garage door opener remote(s)
- Directions
- Aurora Rd and McCowan Rd
- Fireplace
- No
- Lot features
- Wooded area, Conservation/green belt
- Water source
- Municipal water
- Structure type
- House
- Parking features
- Detached Garage, Garage
- Tax annual amount
- 5,333.47
- Exterior features
- Aluminum siding, Vinyl siding
- Security features
- Smoke Detectors
- Foundation details
- Unknown
- Lot size dimensions
- 151.9 x 123.3 FT
- Architectural style
- Bungalow
- Bedrooms above grade
- 3
- Bedrooms below grade
- 1
- Property attached
- No
More in Whitchurch-Stouffville


The trademarks REALTOR®, REALTORS®, and the REALTOR® logo are controlled by The Canadian Real Estate Association (CREA) and identify real estate professionals who are members of CREA. The trademarks MLS®, Multiple Listing Service® and the associated logos are owned by CREA and identify the quality of services provided by real estate professionals who are members of CREA. Listing data is provided by the REALTOR.ca Data Distribution Facility (DDF®) and is deemed reliable but is not guaranteed accurate by CREA.