 1 / 25
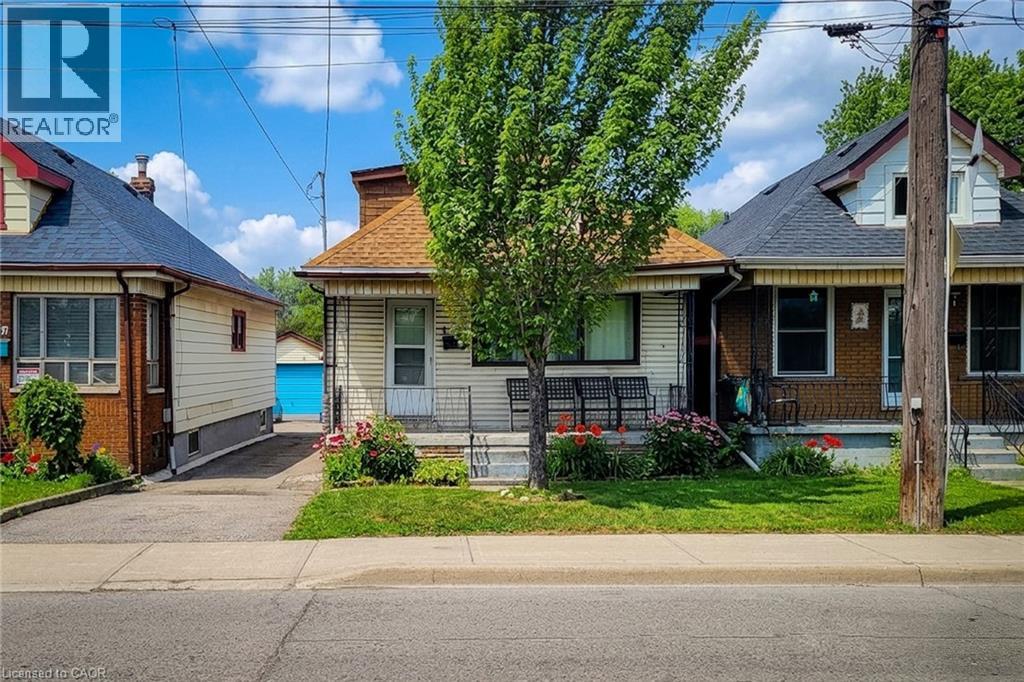
463 WELLINGTON Street N
Hamilton, Ontario, L8L5B4
$349,990
Bedrooms
2
Bathrooms
1
Living area
1,098 square feet
Parking
1
About this property
Attention investors and renovators! This detached home offers incredible potential in the heart of a rapidly developing neighborhood near the Bay Marina waterfront area. Conveniently located close to the GO Train, dining, and shopping district, as well as the General Hospital, with shopping, schools, parks, and everyday amenities all within walking distance.A rare opportunity to invest, renovate, rebuild, or redevelop in one of Hamilton's most promising and vibrant communities. Offering an opportunity to rebuild and this property invites creative vision and future growth. Ideally situated just steps from Pier 8 Marina, the lively James North arts and dining district, and a variety of local amenities, this location perfectly blends lifestyle and investment potential. The nearby West Harbour GO Station provides exceptional convenience for commuters.Families will appreciate the close proximity to parks, recreation centres, and schools. The existing home is currently tenanted on a month-to-month basis and requires significant renovation or a complete rebuild. Vacant possession may be available if desired.An excellent opportunity for personal use or investment in an up-and-coming area- this property won't last long! (id:66779)
Rooms
| Utility room | Basement | — |
| Attic | Upper Level | 8'4'' x 30'10'' |
| 3pc Bathroom | Main level | — |
| Bedroom | Main level | 9'8'' x 10'4'' |
| Bedroom | Main level | 8'4'' x 9'6'' |
| Kitchen | Main level | 8'4'' x 13'0'' |
| Dining room | Main level | 10'2'' x 11'6'' |
| Living room | Main level | 9'6'' x 12'5'' |
Details
- Sewer
- Municipal sewage system
- Cooling
- Central air conditioning
- Heating
- Forced air, Natural gas
- List aor
- Cornerstone
- Stories
- 1.5
- Basement
- Unfinished, Full
- Appliances
- Washer, Refrigerator, Stove, Dryer
- Fireplace
- No
- Water source
- Municipal water
- Structure type
- House
- Tax annual amount
- 3,488
- Exterior features
- Vinyl siding
- Community features
- School Bus
- Zoning description
- D
- Bedrooms above grade
- 2
- Bedrooms below grade
- 0
- Property attached
- No
- Above grade finished area
- 1,098
More in Hamilton




The trademarks REALTOR®, REALTORS®, and the REALTOR® logo are controlled by The Canadian Real Estate Association (CREA) and identify real estate professionals who are members of CREA. The trademarks MLS®, Multiple Listing Service® and the associated logos are owned by CREA and identify the quality of services provided by real estate professionals who are members of CREA. Listing data is provided by the REALTOR.ca Data Distribution Facility (DDF®) and is deemed reliable but is not guaranteed accurate by CREA.