 1 / 19
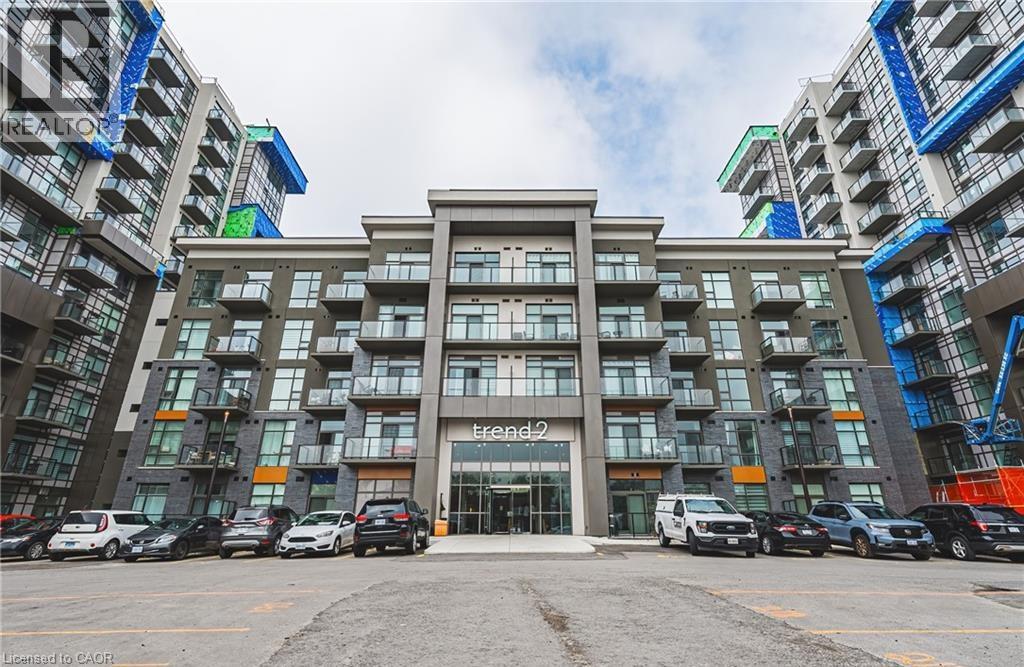
460 DUNDAS Street E Unit# 714
Waterdown, Ontario, L0R2H4
Price on request
Bedrooms
2
Bathrooms
1
Living area
690 square feet
Parking
1
About this property
Amazing new condo unit in the highly sought after Trend Living building. Great amenities such as roof top patio/BBQ area, gym, party room and more. The unit has a great layout, large balcony and great views. Comes with 1 parking spot and 1 locker (id:66779)
Rooms
| 4pc Bathroom | Main level | — |
| Bedroom | Main level | 9'8'' x 11'3'' |
| Living room | Main level | 10'5'' x 19'8'' |
| Kitchen | Main level | 7'8'' x 7'5'' |
| Kitchen | Main level | 7'8'' x 7'5'' |
| Bedroom | Basement | 6'7'' x 8'1'' |
Details
- Sewer
- Municipal sewage system
- Cooling
- Central air conditioning
- Heating
- Heat Pump, Forced air
- List aor
- Cornerstone
- Stories
- 1
- Basement
- None
- Appliances
- Washer, Refrigerator, Dishwasher, Stove, Dryer, Hood Fan
- Fireplace
- No
- Lot features
- Conservation/green belt, Balcony
- Water source
- Municipal water
- Structure type
- Apartment
- Parking features
- Underground
- Tax annual amount
- 5,000
- Building features
- Exercise Centre, Party Room
- Exterior features
- Stucco, Metal
- Community features
- High Traffic Area, School Bus
- Foundation details
- Poured Concrete
- Zoning description
- UC-12
- Architectural style
- Other
- Bedrooms above grade
- 1
- Bedrooms below grade
- 1
- Property attached
- Yes
- Above grade finished area
- 690
- Association fee includes
- Exterior Maintenance, Heat, Insurance
More in Waterdown

The trademarks REALTOR®, REALTORS®, and the REALTOR® logo are controlled by The Canadian Real Estate Association (CREA) and identify real estate professionals who are members of CREA. The trademarks MLS®, Multiple Listing Service® and the associated logos are owned by CREA and identify the quality of services provided by real estate professionals who are members of CREA. Listing data is provided by the REALTOR.ca Data Distribution Facility (DDF®) and is deemed reliable but is not guaranteed accurate by CREA.