 1 / 25
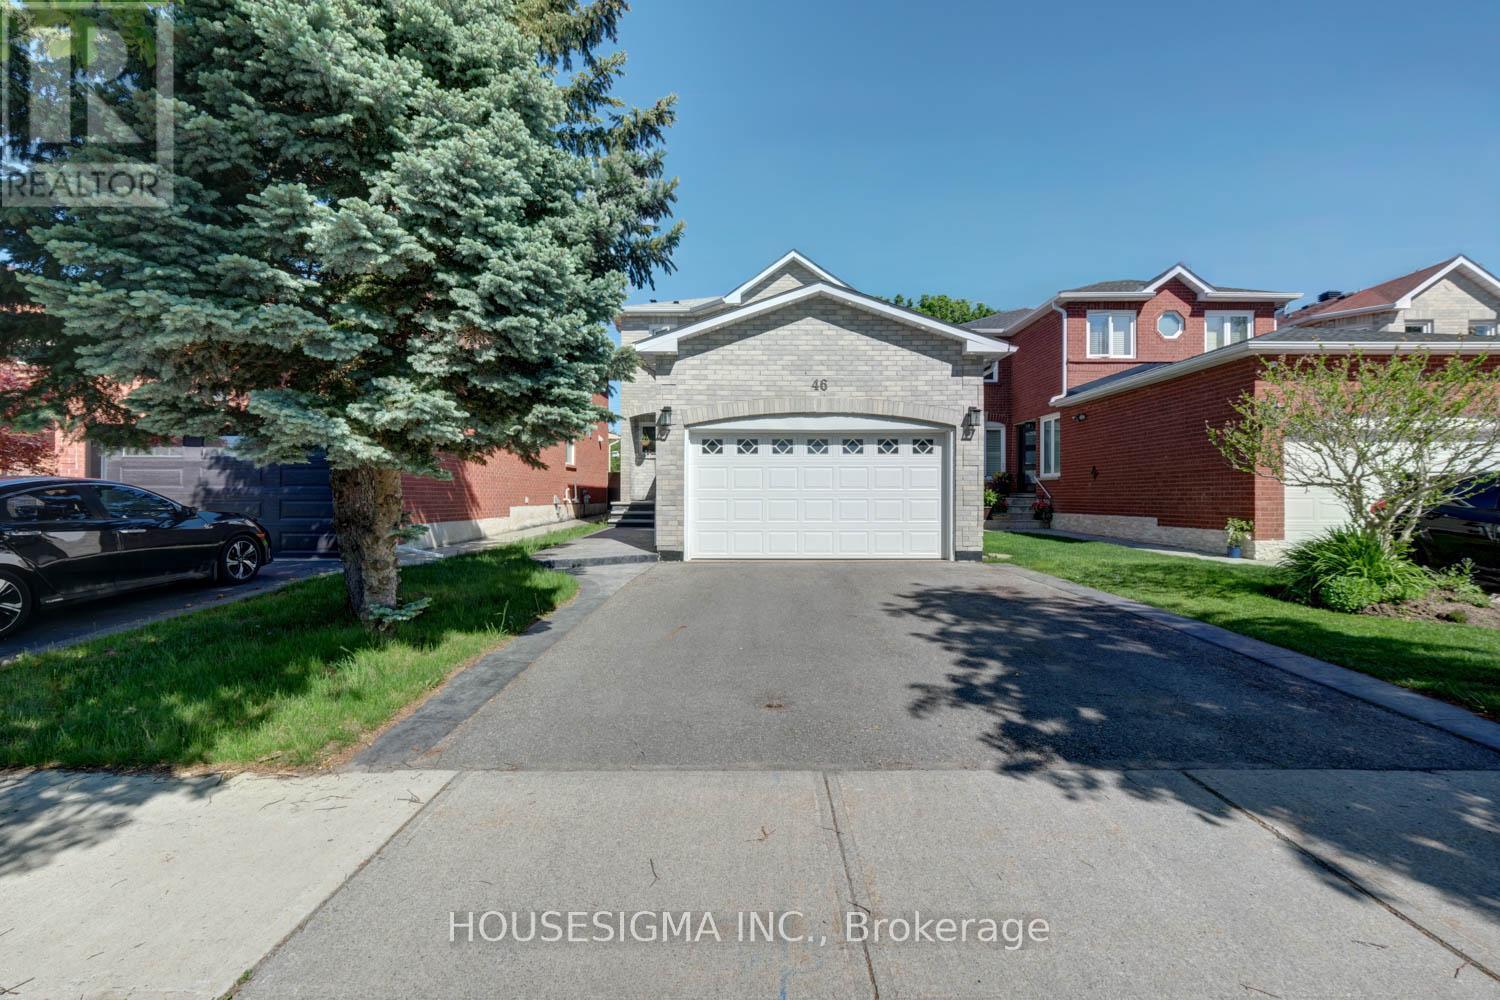
46 VENICE CRESCENT
Vaughan (Beverley Glen), Ontario, L4J7S9
$1,349,000
Bedrooms
4
Bathrooms
4
Parking
4
About this property
Welcome To This Beautifully Renovated Family Home In Prestigious Beverley Glen, One Of Thornhill's Most Desirable Communities. Enjoy A Rare Private Backyard Backing Onto Lush Green Space With No Homes Behind, Offering Exceptional Privacy And A Peaceful Natural Setting. Featuring A Bright Open Concept Layout, an elegant upgraded kitchen with granite countertops and stainless steel appliances, Spacious Bedrooms, Updated Bathrooms, And A Finished Basement With Additional Living Space. Situated On A Quiet Family-Friendly Crescent Close To Top-Rated Schools, Parks, Shopping, Community Centre, Transit, And Everyday Amenities. Exceptional Turn-Key Opportunity In A Prime Vaughan Location. See the attached virtual tour link. (id:66779)
Rooms
| Kitchen | Main level | — |
| Dining room | Main level | — |
| Family room | Main level | — |
| Living room | Main level | — |
| Primary Bedroom | Second level | — |
| Bedroom 2 | Second level | — |
| Bedroom 3 | Second level | — |
| Recreational, Games room | Basement | — |
| Family room | Basement | — |
Details
- Sewer
- Sanitary sewer
- Cooling
- Central air conditioning
- Heating
- Forced air, Natural gas
- List aor
- Toronto
- Stories
- 2
- Basement
- Finished, N/A
- Appliances
- Washer, Refrigerator, Dishwasher, Stove, Dryer, Microwave, Oven - Built-In, Hood Fan, Window Coverings
- Directions
- Cross Streets: Beverley Glen Blvd /Dufferin St. ** Directions: GPS.
- Fireplace
- No
- Lot features
- Backs on greenbelt, Carpet Free
- Water source
- Municipal water
- Structure type
- House
- Parking features
- Attached Garage, Garage
- Tax annual amount
- 5,623.75
- Exterior features
- Brick
- Foundation details
- Unknown
- Lot size dimensions
- 32 x 111.8 FT
- Bedrooms above grade
- 3
- Bedrooms below grade
- 1
- Property attached
- No
More in Vaughan




The trademarks REALTOR®, REALTORS®, and the REALTOR® logo are controlled by The Canadian Real Estate Association (CREA) and identify real estate professionals who are members of CREA. The trademarks MLS®, Multiple Listing Service® and the associated logos are owned by CREA and identify the quality of services provided by real estate professionals who are members of CREA. Listing data is provided by the REALTOR.ca Data Distribution Facility (DDF®) and is deemed reliable but is not guaranteed accurate by CREA.