 1 / 25
46 MAYFLOWER Avenue
Hamilton, Ontario, L8L2K4
$499,900
Bedrooms
6
Bathrooms
3
Living area
1,400 square feet
Parking
1
About this property
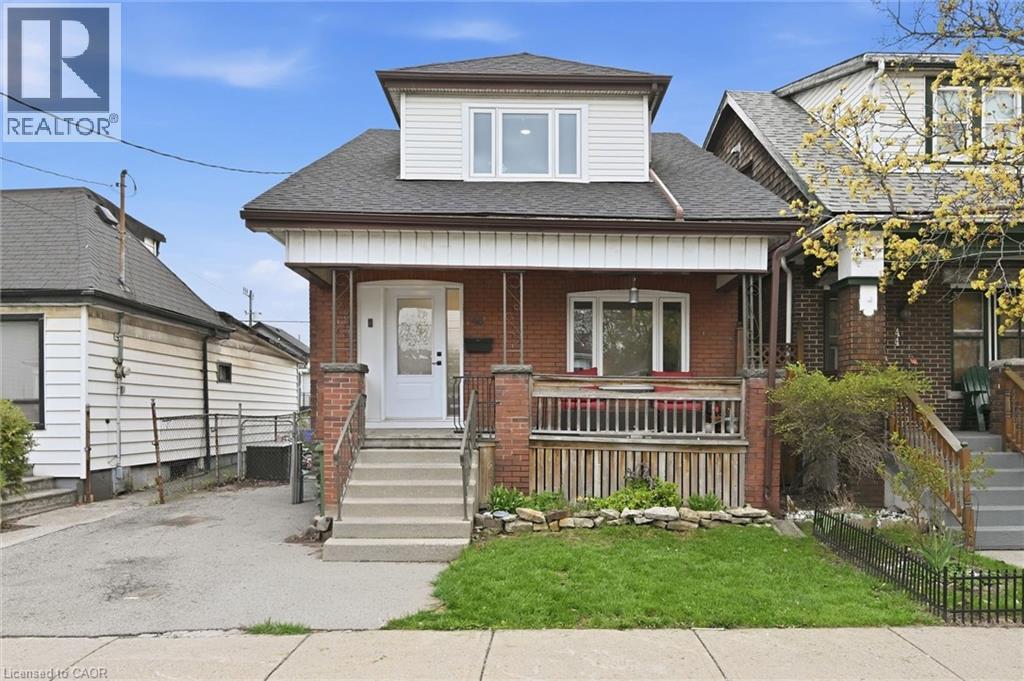
Welcome to this impressive 2-story home, ideally situated on a quiet street in the heart of the family-oriented Crown Point neighbourhood. This community is characterized by a diverse blend of hard-working families and a grounded, resilient lifestyle centered on shared experiences and routine. Fully renovated from top to bottom in 2023, offering modern efficiency and peace of mind. Renovations include upgraded electrical throughout, including a new 200A panel, all-new plumbing, new air conditioner, new shingles, new windows and doors throughout, comprehensive waterproofing featuring an internal weeping tile system and a primary sump pump with a battery-powered backup. New lighting fixtures installed throughout and the addition of smart home technology to control lights and the thermostat. Close to a wealth of local amenities and just steps from the Hamilton Stadium. Easy highway access and a location that puts you just minutes from the energy of downtown, allowing you to enjoy local entertainment and community sports events. This is an ideal match for the active, family-focused lifestyle, combining new-home reliability with the charm of an established urban neighborhood. Sellers are moving due to military relocation. (id:66779)
Rooms
| Laundry room | Basement | 6'6'' x 19'4'' |
| Recreation room | Basement | 12'4'' x 23'1'' |
| Utility room | Basement | 11'6'' x 10'6'' |
| 4pc Bathroom | Basement | 8'2'' x 8'5'' |
| 4pc Bathroom | Second level | 7'1'' x 7'11'' |
| Bedroom | Second level | 10'0'' x 10'3'' |
| Bedroom | Second level | 6'7'' x 9'9'' |
| Bedroom | Second level | 9'8'' x 11'4'' |
| Primary Bedroom | Second level | 9'1'' x 13'4'' |
| 2pc Bathroom | Main level | 2'6'' x 5'6'' |
| Dining room | Main level | 9'3'' x 10'0'' |
| Eat in kitchen | Main level | 13'6'' x 15'5'' |
| Bedroom | Main level | 9'9'' x 11'3'' |
| Bedroom | Main level | 8'0'' x 9'9'' |
| Foyer | Main level | 7'7'' x 9'2'' |
Details
- Sewer
- Municipal sewage system
- Cooling
- Central air conditioning
- Heating
- Forced air, Natural gas
- List aor
- Cornerstone
- Stories
- 2
- Basement
- Finished, Full
- Appliances
- Dishwasher, Microwave
- Directions
- Gage Avenue N to east on Mayflower Avenue
- Fireplace
- Yes
- Lot features
- Paved driveway, Sump Pump
- Water source
- Municipal water
- Structure type
- House
- Fireplaces total
- 1
- Tax annual amount
- 2,853
- Exterior features
- Brick, Vinyl siding
- Community features
- Community Centre
- Fireplace features
- Electric, Other - See remarks
- Foundation details
- Block
- Zoning description
- D
- Bedrooms above grade
- 6
- Bedrooms below grade
- 0
- Property attached
- No
- Above grade finished area
- 1,400
More in Hamilton




The trademarks REALTOR®, REALTORS®, and the REALTOR® logo are controlled by The Canadian Real Estate Association (CREA) and identify real estate professionals who are members of CREA. The trademarks MLS®, Multiple Listing Service® and the associated logos are owned by CREA and identify the quality of services provided by real estate professionals who are members of CREA. Listing data is provided by the REALTOR.ca Data Distribution Facility (DDF®) and is deemed reliable but is not guaranteed accurate by CREA.