 1 / 18
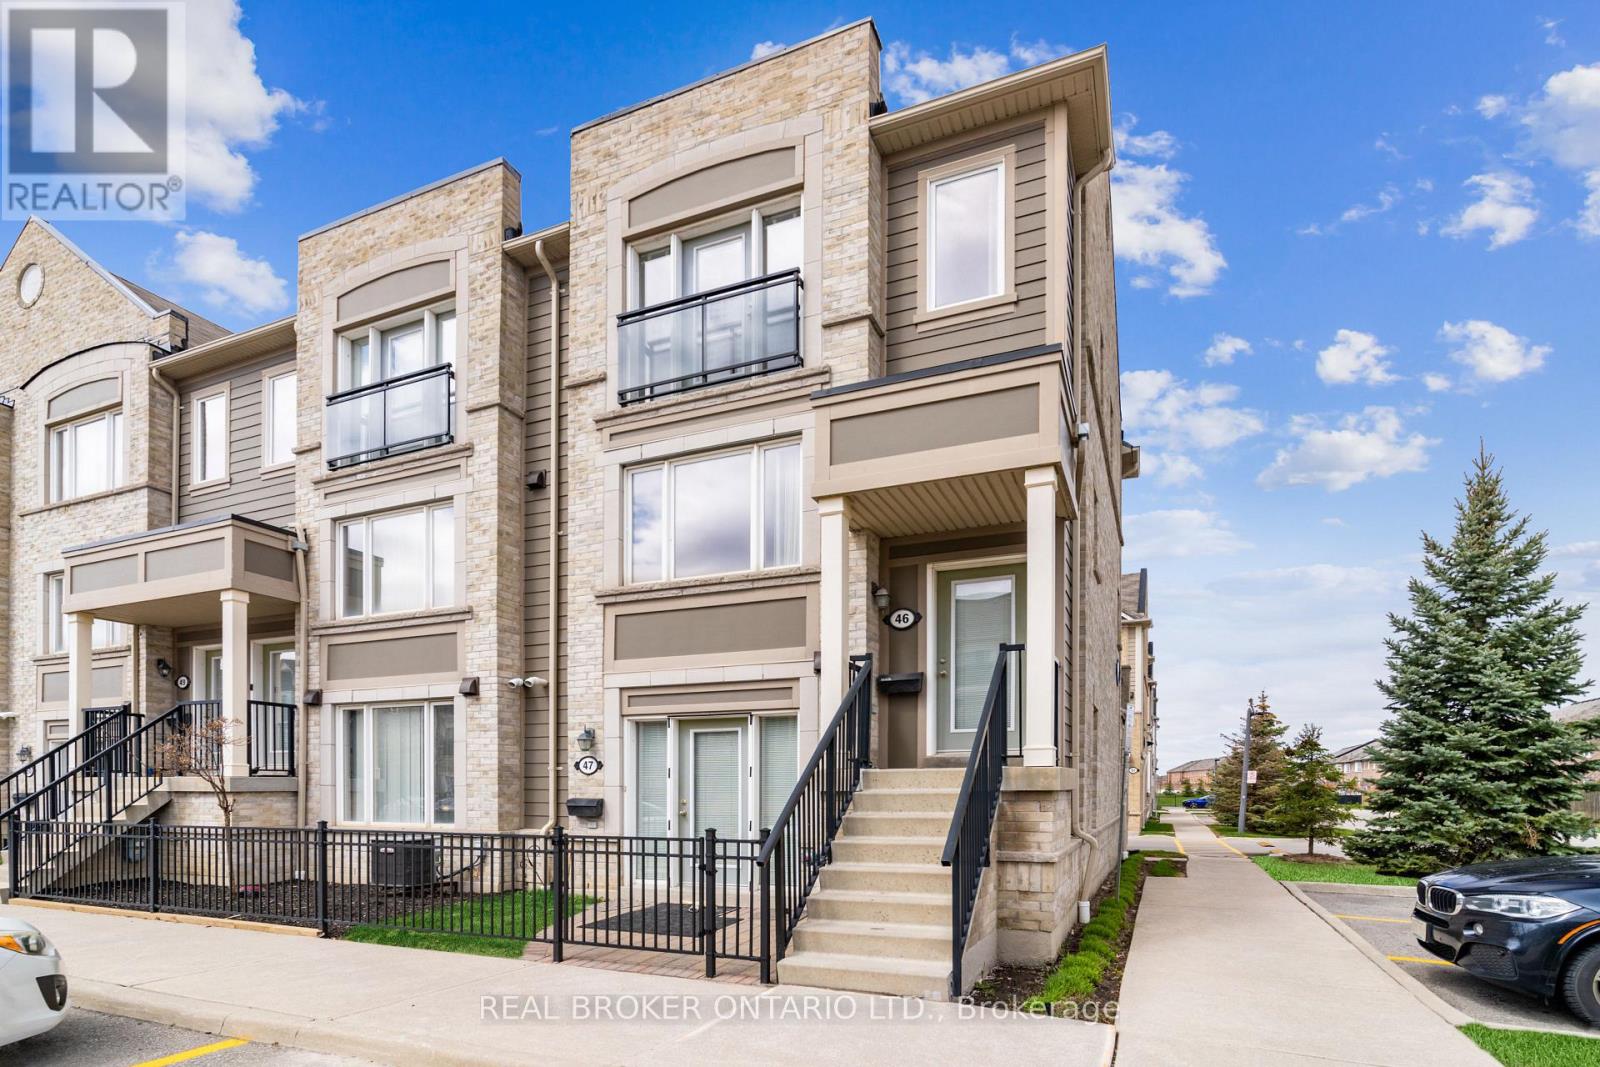
46 - 5035 OSCAR PETERSON BOULEVARD
Mississauga (Churchill Meadows), Ontario, L5M0P4
Price on request
Bedrooms
2
Bathrooms
3
Parking
1
About this property
Beautiful End-Unit 2 Bedroom, 2.5 Bathroom Stacked Townhouse Available In Highly Desired Complex! Beautiful Open Concept Main Floor With Combination Living/Dining Rooms, Kitchen, And Rare Powder Room. The Kitchen Opens Up To A Large Private Terrace! The Second Level Features 2 Spacious Bedrooms Both With Ensuite Bathrooms And Walk-In Closets! Bedroom Level Laundry For Convenience. Private Built-In Garage! (id:66779)
Rooms
| Living room | Main level | — |
| Dining room | Main level | — |
| Kitchen | Main level | — |
| Primary Bedroom | Upper Level | — |
| Bedroom 2 | Upper Level | — |
Details
- Cooling
- Central air conditioning
- Heating
- Forced air, Natural gas
- List aor
- Toronto
- Basement
- None
- Appliances
- Washer, Refrigerator, Dishwasher, Stove, Oven, Dryer, Window Coverings, Garage door opener remote(s)
- Directions
- Cross Streets: Eglinton Ave W & Winston Churchill Blvd. ** Directions: Eglinton Ave W to Oscar Peterson Blvd.
- Fireplace
- No
- Lot features
- In suite Laundry
- Structure type
- Row / Townhouse
- Association name
- Performance Property Management Inc.
- Parking features
- Attached Garage, Garage
- Exterior features
- Brick Veneer
- Community features
- Pets Allowed With Restrictions
- Bedrooms above grade
- 2
- Property attached
- Yes
More in Mississauga




The trademarks REALTOR®, REALTORS®, and the REALTOR® logo are controlled by The Canadian Real Estate Association (CREA) and identify real estate professionals who are members of CREA. The trademarks MLS®, Multiple Listing Service® and the associated logos are owned by CREA and identify the quality of services provided by real estate professionals who are members of CREA. Listing data is provided by the REALTOR.ca Data Distribution Facility (DDF®) and is deemed reliable but is not guaranteed accurate by CREA.