 1 / 25
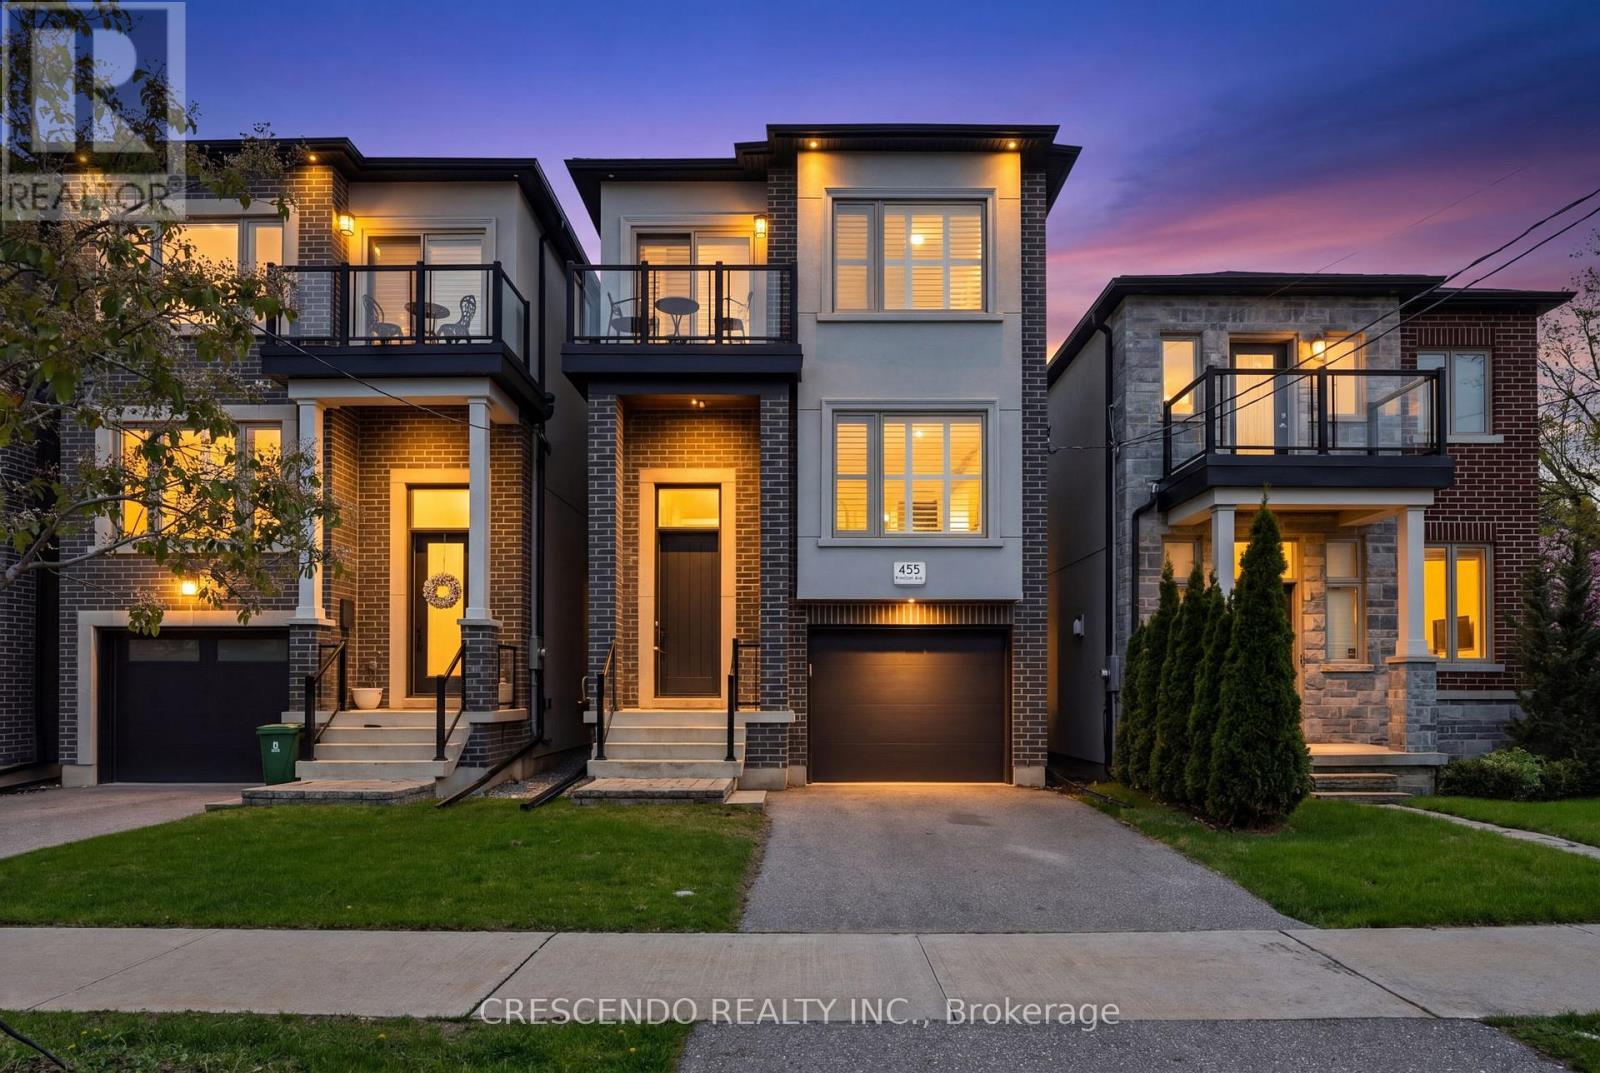
455 RIMILTON AVENUE
Toronto (Alderwood), Ontario, M8W2G7
$1,499,888
Bedrooms
4
Bathrooms
4
Parking
2
About this property
Welcome to this stunning custom-built detached home nestled in the highly sought-after Alderwood neighbourhood. This beautifully appointed residence offers 3 bedrooms, 4 bathrooms, rich hardwood flooring across the main and second floors, and soaring ceilings throughout the main level. The gourmet eat-in kitchen is a chef's dream, showcasing premium Bertazzoni stainless steel appliances, elegant quartz countertops, and a tasteful backsplash. The inviting main floor family room features a generous seating area centred around a classic gas fireplace. Seamless walkouts from the living room and kitchen lead to a private deck and rear yard - perfect for entertaining or relaxing outdoors. The finished basement adds exceptional versatility, complete with a fourth bathroom and a spacious recreation room ideal for family gatherings or a personal retreat. (id:66779)
Rooms
| Living room | Main level | — |
| Kitchen | Main level | — |
| Dining room | Main level | — |
| Family room | Upper Level | — |
| Primary Bedroom | Second level | — |
| Bedroom 2 | Second level | — |
| Bedroom 3 | Second level | — |
| Recreational, Games room | Basement | — |
Details
- Sewer
- Sanitary sewer
- Cooling
- Central air conditioning
- Heating
- Forced air, Natural gas
- List aor
- Toronto
- Stories
- 2
- Basement
- Finished, N/A
- Flooring
- Hardwood, Laminate
- Utilities
- Sewer, Electricity, Cable
- Appliances
- Central Vacuum, Gas stove(s), Dishwasher, Garage door opener remote(s)
- Directions
- Cross Streets: Browns Line & Rimilton Ave. ** Directions: East of Browns line on Rimilton, south-east corner of Rimilton and Hallmark.
- Fireplace
- Yes
- Lot features
- Sump Pump
- Water source
- Municipal water
- Structure type
- House
- Fireplaces total
- 1
- Parking features
- Garage
- Tax annual amount
- 7,098
- Building features
- Fireplace(s)
- Exterior features
- Brick, Stucco
- Foundation details
- Block, Brick
- Lot size dimensions
- 23.8 x 100 FT
- Bedrooms above grade
- 3
- Bedrooms below grade
- 1
- Property attached
- No
More in Toronto




The trademarks REALTOR®, REALTORS®, and the REALTOR® logo are controlled by The Canadian Real Estate Association (CREA) and identify real estate professionals who are members of CREA. The trademarks MLS®, Multiple Listing Service® and the associated logos are owned by CREA and identify the quality of services provided by real estate professionals who are members of CREA. Listing data is provided by the REALTOR.ca Data Distribution Facility (DDF®) and is deemed reliable but is not guaranteed accurate by CREA.