 1 / 25
455 APACHE Court Unit# 53
Mississauga, Ontario, L4Z3W8
$836,000
Bedrooms
3
Bathrooms
4
Living area
1,354 square feet
Parking
2
About this property
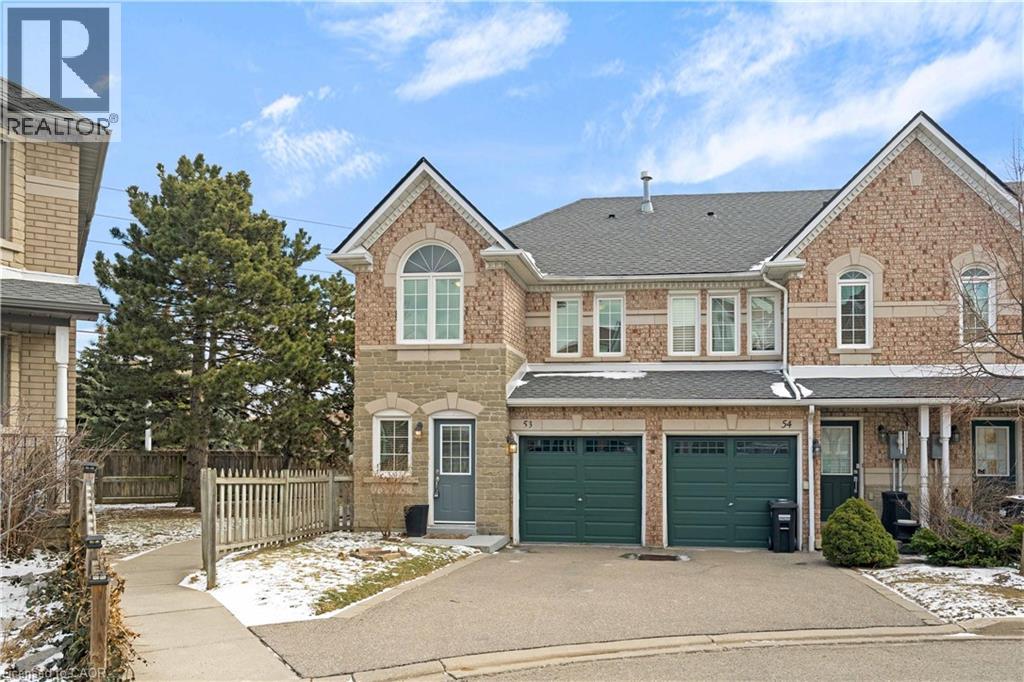
Welcome to this lovely 3-bedroom, 3+1-bathroom end-unit townhouse in the highly desirable Highland Park community. With a larger backyard than most units and added privacy, this home offers the perfect combination of comfort, functionality, and value. Step inside to a bright, open-concept main floor featuring hardwood flooring throughout, including the staircase. The inviting living room is anchored by a cozy gas fireplace, creating the perfect space to relax or entertain. The kitchen has been tastefully refreshed with updated countertops, cabinetry, tile flooring, and a new door with sidelights that fills the space with natural light. A convenient 2-piece powder room, main floor closet, and direct access to the attached 1-car garage add everyday practicality. Upstairs, you'll find hardwood flooring throughout and three generously sized bedrooms. The primary bedroom features its own 4-piece ensuite, while the main bathroom has been updated with a newer vanity and tile flooring. The finished lower level offers excellent versatility with a 3-piece bathroom, updated laundry area with newer tile flooring, and a separate kitchen space -ideal for extended family or potential in-law suite use. Located in a family-friendly neighbourhood close to schools, parks, transit, major highways, and shopping, this move-in ready home is a fantastic opportunity you won't want to miss. (id:66779)
Rooms
| 3pc Bathroom | Basement | — |
| Utility room | Basement | 4'8'' x 9'5'' |
| Laundry room | Basement | 7'0'' x 8'7'' |
| Kitchen | Basement | 7'10'' x 17'6'' |
| Recreation room | Basement | 8'9'' x 19'1'' |
| 4pc Bathroom | Second level | — |
| Storage | Second level | 11'0'' x 4'7'' |
| Bedroom | Second level | 14'9'' x 9'3'' |
| Bedroom | Second level | 11'0'' x 7'7'' |
| Full bathroom | Second level | — |
| Primary Bedroom | Second level | 17'3'' x 17'2'' |
| 2pc Bathroom | Main level | — |
| Kitchen | Main level | 13'0'' x 9'5'' |
| Dining room | Main level | 12'0'' x 7'10'' |
| Living room | Main level | 14'9'' x 17'8'' |
Details
- Sewer
- Municipal sewage system
- Cooling
- Central air conditioning
- Heating
- Forced air, Natural gas
- List aor
- Cornerstone
- Stories
- 2
- Basement
- Finished, Full
- Fireplace
- Yes
- Water source
- Municipal water
- Structure type
- Row / Townhouse
- Association fee
- 375.44
- Fireplaces total
- 1
- Parking features
- Attached Garage
- Tax annual amount
- 4,849
- Exterior features
- Brick
- Zoning description
- RM4
- Bedrooms above grade
- 3
- Bedrooms below grade
- 0
- Property attached
- Yes
- Above grade finished area
- 1,354
- Association fee includes
- Parking
- Association fee frequency
- Monthly
More in Mississauga




The trademarks REALTOR®, REALTORS®, and the REALTOR® logo are controlled by The Canadian Real Estate Association (CREA) and identify real estate professionals who are members of CREA. The trademarks MLS®, Multiple Listing Service® and the associated logos are owned by CREA and identify the quality of services provided by real estate professionals who are members of CREA. Listing data is provided by the REALTOR.ca Data Distribution Facility (DDF®) and is deemed reliable but is not guaranteed accurate by CREA.