 1 / 25
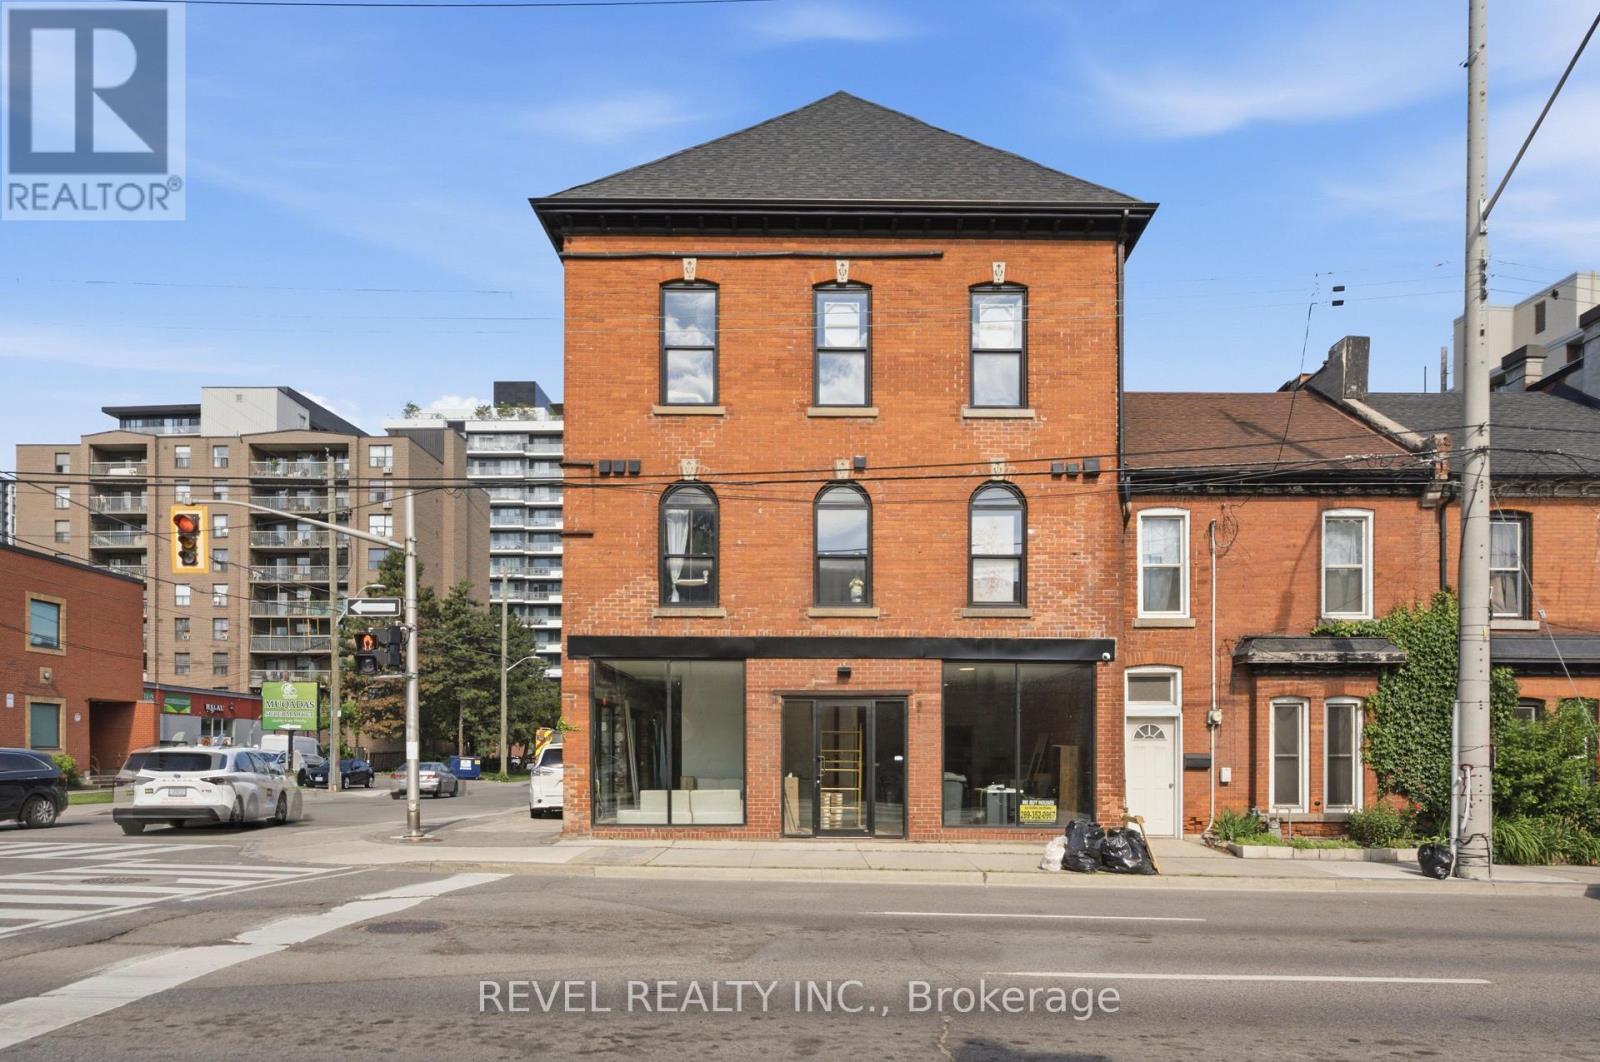
45 WELLINGTON STREET N
Hamilton (Beasley), Ontario, L8R1M9
$2,700,000
Living area
4,763 square feet
Parking
2
About this property
Brand new mixed-use investment opportunity in the heart of Hamilton's rapidly transforming urban core. This fully converted 7-unit asset is zoned D1 and strategically positioned steps from a major transit corridor, significant intensification projects, and numerous existing and proposed condominium developments.The property comprises 5 residential units and 2 commercial units, including 3 rare loft-style residential floor plans that offer a highly desirable blend of character, functionality, and modern design rarely found in purpose-built rental inventory.Offered with assumable CMHC MLI Select financing featuring a 5-year term at 4.13% interest (potentially lower subject to lender approval) and an attractive 50-year amortization, creating exceptional cash flow and long-term financing stability.The property has undergone a comprehensive transformation with virtually all major infrastructure replaced, including electrical, plumbing, HVAC, framing, and insulation. Additional features include all split-unit heating and cooling systems, 8 separate hydro meters (including house meter), a brand-new galvanized powder-coated metal fire escape, 2018 roof, 2021 windows, and 4 on-site parking spaces.Offered at a 4.85% capitalization rate inclusive of taxes, insurance, common utilities, vacancy allowance, property management, and maintenance expenses. Enjoy close to $35,000 in annual positive cash flow. A rare opportunity to acquire a turnkey, institutionally financed mixed-use asset in one of Hamilton's most active growth corridors with strong in-place income and significant long-term appreciation potential. (id:66779)
Details
- Cooling
- Partially air conditioned
- Heating
- Forced air
- List aor
- Toronto
- Directions
- Cross Streets: Wellington St. N/King William. ** Directions: King William St and Wellington St N.
- Fireplace
- No
- Water source
- Municipal water
- Structure type
- Multi-Family
- Tax annual amount
- 12,647
- Lot size dimensions
- Bldg=30.18 x 54.75 FT
- Zoning description
- (D1)
- Property attached
- Yes
More in Hamilton




The trademarks REALTOR®, REALTORS®, and the REALTOR® logo are controlled by The Canadian Real Estate Association (CREA) and identify real estate professionals who are members of CREA. The trademarks MLS®, Multiple Listing Service® and the associated logos are owned by CREA and identify the quality of services provided by real estate professionals who are members of CREA. Listing data is provided by the REALTOR.ca Data Distribution Facility (DDF®) and is deemed reliable but is not guaranteed accurate by CREA.