 1 / 25
45 TRADEWIND DRIVE
Oakville (BR Bronte), Ontario, L6L6K9
$1,599,000
Bedrooms
3
Bathrooms
3
Parking
3
About this property
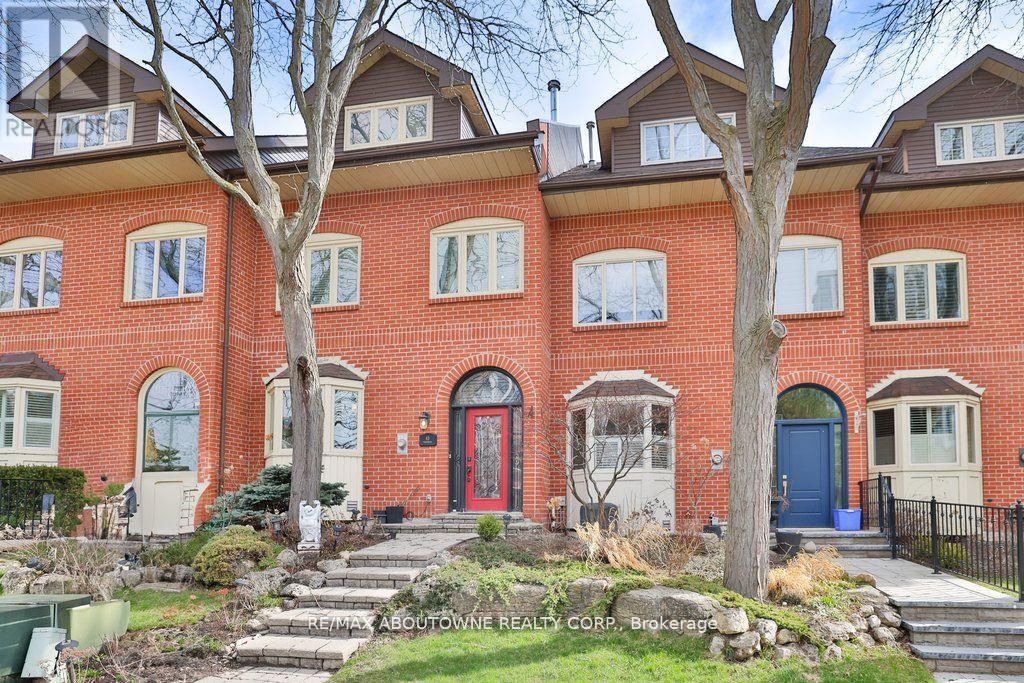
Tucked into an exclusive enclave of just 48 homes, steps to Bronte's waterfront trail and a short stroll to the harbour, cafés and shops of Bronte Village, this updated 3 bedroom freehold townhome offers open concept living, generous room sizes and a quiet, private setting with no condo fees. An increasingly rare opportunity to secure a thoughtfully updated home in one of Oakville's most desirable lakeside communities. The main level has been opened up to create a seamless, contemporary layout centred around an expansive kitchen with quality appliances, ample workspace and a natural connection to both dining and living areas. The space is bright, highly functional and equally suited to everyday living and entertaining. The living room is anchored by a fireplace and walks out to a large private deck, creating a peaceful outdoor extension to the living space. Upstairs, the second level includes two generous rooms currently used as a separate living area and dedicated home office but could easily serve as bedrooms if needed. This flexibility is a defining feature, offering space that adapts easily to your needs, whether for work, guests or quiet retreat, along with a full bath and convenient laundry. The top floor is reserved for a private primary suite with balcony, walk-in closet and spacious five-piece ensuite, providing excellent separation and a true sense of retreat. The lower level adds a full gym or recreation space, storage and inside access to a double garage. A peaceful sanctuary but an easy walk to the lake and the all the amenities of vibrant Bronte Village. A rare opportunity to enjoy low-maintenance living in an established freehold lakeside community. (id:66779)
Rooms
| Foyer | Main level | — |
| Exercise room | Lower level | — |
| Utility room | Lower level | — |
| Kitchen | Main level | — |
| Dining room | Main level | — |
| Living room | Main level | — |
| Partial bathroom | Main level | — |
| Bedroom 2 | Second level | — |
| Bedroom 3 | Second level | — |
| Bathroom | Second level | — |
| Laundry room | Second level | — |
| Primary Bedroom | Third level | — |
Details
- Sewer
- Sanitary sewer
- Cooling
- Central air conditioning
- Heating
- Forced air, Natural gas
- List aor
- Toronto
- Stories
- 3
- Basement
- Finished, Partial
- Utilities
- Sewer, Electricity, Cable
- Appliances
- Washer, Central Vacuum, Wine Fridge, Dryer, Window Coverings
- Directions
- Third Ln/Marine/Tradewind
- Fireplace
- Yes
- Lot features
- Level lot, Lane
- Water source
- Municipal water
- Structure type
- Row / Townhouse
- Fireplaces total
- 1
- Parking features
- Attached Garage, Garage
- Tax annual amount
- 7,812
- Exterior features
- Brick
- Foundation details
- Concrete
- Lot size dimensions
- 20.2 x 111.2 FT
- Zoning description
- RM1 sp:112
- Bedrooms above grade
- 3
- Property attached
- Yes
More in Oakville




The trademarks REALTOR®, REALTORS®, and the REALTOR® logo are controlled by The Canadian Real Estate Association (CREA) and identify real estate professionals who are members of CREA. The trademarks MLS®, Multiple Listing Service® and the associated logos are owned by CREA and identify the quality of services provided by real estate professionals who are members of CREA. Listing data is provided by the REALTOR.ca Data Distribution Facility (DDF®) and is deemed reliable but is not guaranteed accurate by CREA.