 1 / 25
45 OLYMPIA CRESCENT
Brampton (Fletcher's Meadow), Ontario, L6X4W2
$1,009,000
Bedrooms
5
Bathrooms
4
Parking
4
About this property
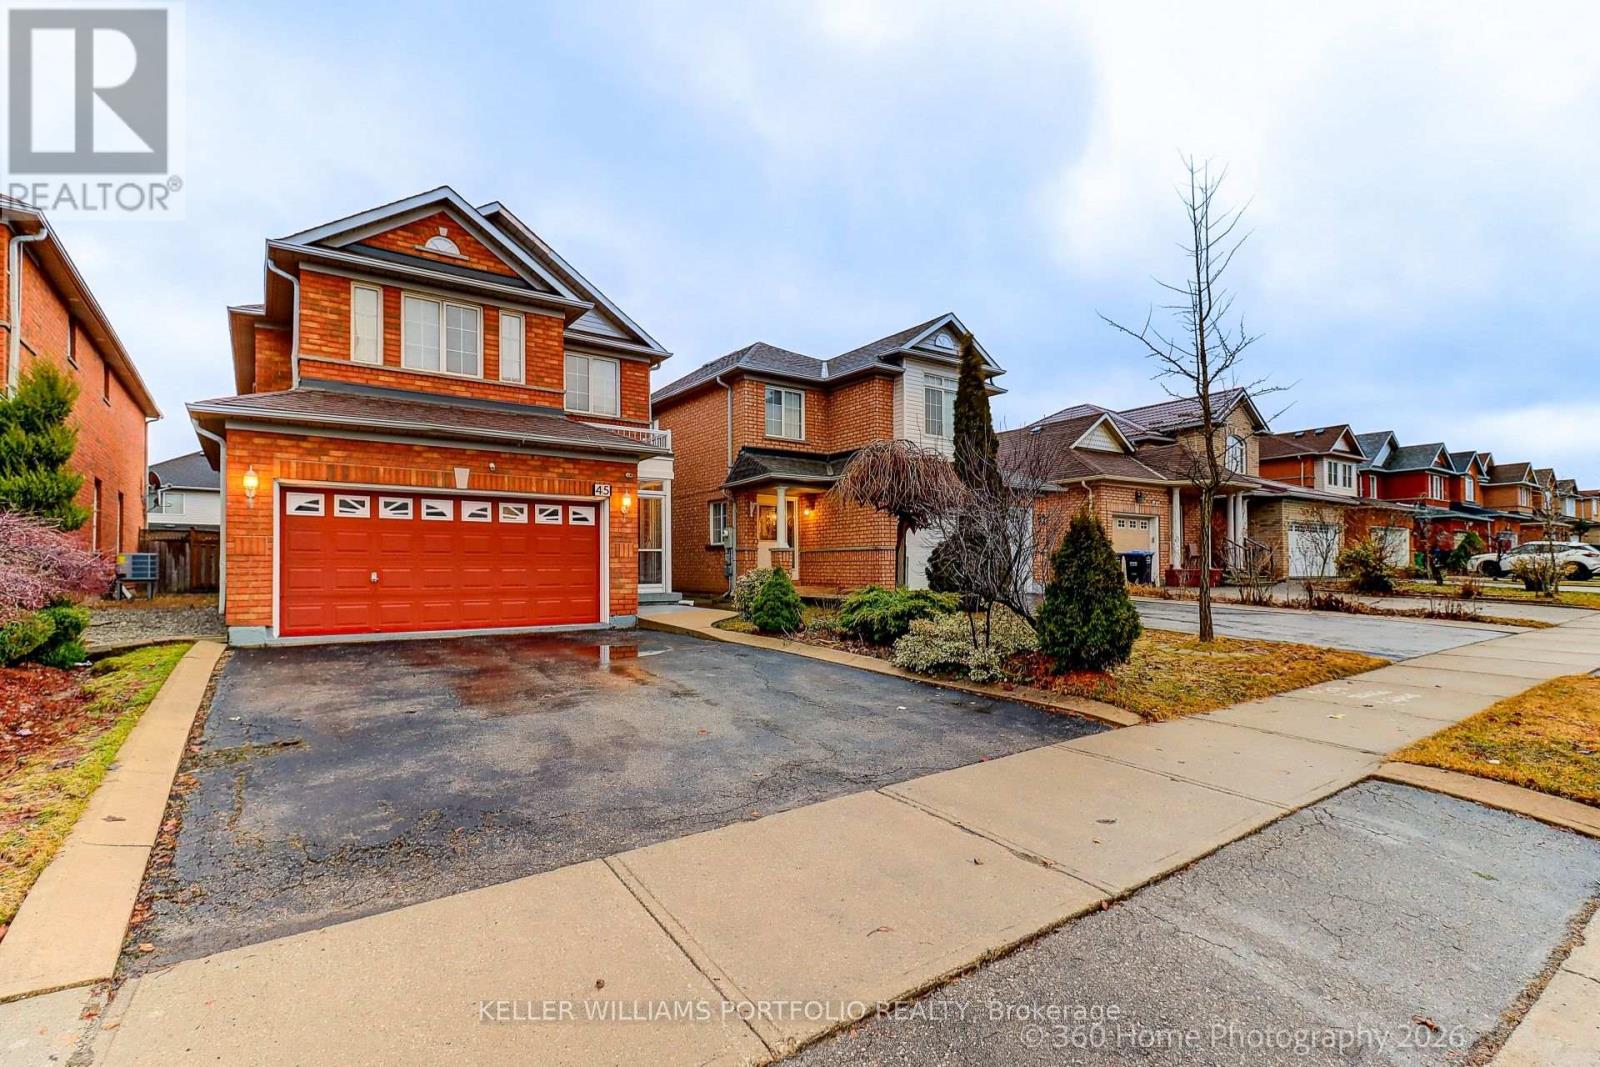
Ideal for multi-generational living or rental income. This stunning five-bedroom home is designed for large families who love space and love to entertain. Easily create a separate entrance right on the ground level to access the lower level suite. Open-concept main floor features TWO living rooms and TWO dining rooms. High quality kitchen cabinetry, a designer backsplash, and hardwood floors run throughout the home. Updated light fixtures add a fresh, modern touch to every room. All five bedrooms are bright, spacious with excellent storage. The primary bedroom is a true retreat, complete with a his-and-hers ensuite and an oversized walk-in closet. Every bathroom has been updated and finished to a spa-like standard.The finished basement is a standout feature - a self-contained suite with its own bedroom, bathroom, and kitchenette. Whether for in-laws, guests, or extended family, it offers comfort and privacy that feels like a home within a home. Outside, a large backyard with a solid wood deck gives you the perfect space to relax, host, and enjoy the warmer months. Double car garage. (id:66779)
Details
- Sewer
- Sanitary sewer
- Cooling
- Central air conditioning
- Heating
- Forced air, Natural gas
- List aor
- Toronto
- Stories
- 2
- Tax year
- 2,025
- Basement
- Finished, N/A
- Appliances
- Washer, Refrigerator, Dishwasher, Stove, Dryer, Garage door opener remote(s), Water Heater
- Directions
- Cross Streets: Bovaird Dr W / Chinguacousy Rd. ** Directions: As per Google Maps.
- Fireplace
- Yes
- Lot features
- In-Law Suite
- Water source
- Municipal water
- Structure type
- House
- Parking features
- Attached Garage, Garage
- Tax annual amount
- 6,207
- Exterior features
- Brick
- Foundation details
- Concrete
- Lot size dimensions
- 32.2 x 10⁵ FT
- Bedrooms above grade
- 4
- Bedrooms below grade
- 1
- Property attached
- No
More in Brampton




The trademarks REALTOR®, REALTORS®, and the REALTOR® logo are controlled by The Canadian Real Estate Association (CREA) and identify real estate professionals who are members of CREA. The trademarks MLS®, Multiple Listing Service® and the associated logos are owned by CREA and identify the quality of services provided by real estate professionals who are members of CREA. Listing data is provided by the REALTOR.ca Data Distribution Facility (DDF®) and is deemed reliable but is not guaranteed accurate by CREA.