 1 / 25
45 MISTLEFLOWER COURT
Richmond Hill (Oak Ridges), Ontario, L4E3T9
$1,188,000
Bedrooms
4
Bathrooms
4
Parking
4
About this property
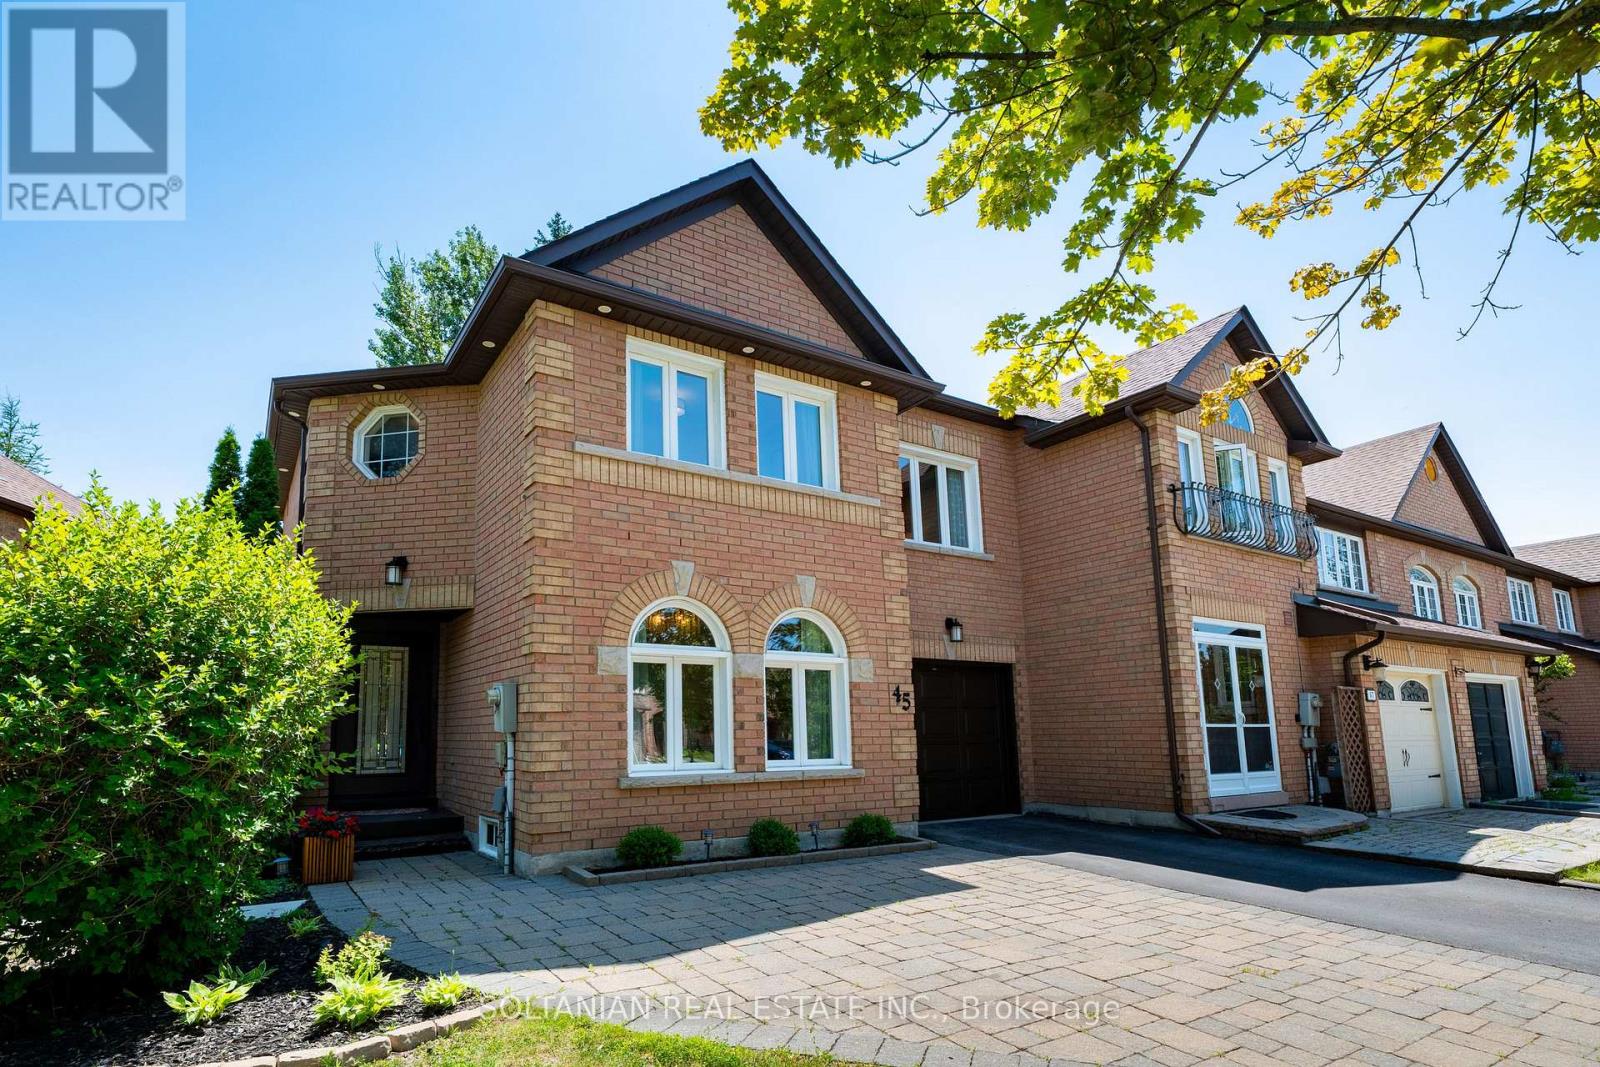
LUXURY END-UNIT TOWNHOUSE BACKING ONTO RAVINE ON A PREMIUM 62' FRONTAGE LOT WITH WALK-UP BASEMENT. Meticulously maintained and beautifully appointed, this exceptional luxury townhouse offers the perfect blend of elegance, comfort, and functionality. Situated on an oversized premium 62-foot frontage lot, this rare end-unit is filled with natural light and features 4 spacious bedrooms, 4 bathrooms, and a large den, providing ample space for growing families.The impressive main floor boasts PVC windows, and a thoughtfully designed open-concept layout. The gourmet kitchen is equipped with stainless steel appliances, quartz countertops, and seamlessly flows into the bright living area and separate dining room-ideal for everyday living and entertaining. Finish Wal Up Basement including bright bedroom, kitchen, Bathroom, laundry room, W/D, & Kitchen. Enjoy breathtaking ravine views from your private deck, the perfect setting for morning coffee, summer BBQs, and outdoor gatherings. The professionally finished walk-up basement offers outstanding versatility, featuring a second kitchen, spacious bedroom, entertainment area, and separate laundry, making it ideal for extended family, guests, or potential in-law accommodations. Conveniently located close to Yonge Street and Bathurst Street, with easy access to top-rated schools, parks, shopping, restaurants, transit, and every major amenity. A rare opportunity toown a premium end-unit townhouse backing onto a picturesque ravine, offering luxury finishes, exceptional space, privacy, and an unbeatable location. (id:66779)
Rooms
| Living room | Main level | — |
| Utility room | Basement | — |
| Family room | Main level | — |
| Dining room | Main level | — |
| Kitchen | Main level | — |
| Bedroom | Second level | — |
| Bedroom 2 | Second level | — |
| Bedroom 3 | Second level | — |
| Den | Second level | — |
| Bedroom | Basement | — |
| Living room | Basement | — |
Details
- Sewer
- Sanitary sewer
- Cooling
- Central air conditioning
- Fencing
- Fenced yard
- Heating
- Forced air, Natural gas
- List aor
- Toronto
- Stories
- 2
- Basement
- Finished, Walk out, N/A
- Flooring
- Hardwood, Laminate, Ceramic
- Utilities
- Sewer, Electricity, Cable
- Appliances
- Water meter, Central Vacuum, Jacuzzi, Dryer, Two stoves, Two Washers, Garage door opener, Garage door opener remote(s), Two Refrigerators
- Directions
- Bathurst & Bloomington
- Fireplace
- Yes
- Lot features
- Irregular lot size, Ravine, Dry
- Water source
- Municipal water
- Structure type
- Row / Townhouse
- Parking features
- Attached Garage, Garage
- Tax annual amount
- 4,940.68
- Building features
- Fireplace(s)
- Exterior features
- Brick
- Foundation details
- Concrete
- Lot size dimensions
- 62 x 95 FT
- Bedrooms above grade
- 3
- Bedrooms below grade
- 1
- Property attached
- Yes
More in Richmond Hill




The trademarks REALTOR®, REALTORS®, and the REALTOR® logo are controlled by The Canadian Real Estate Association (CREA) and identify real estate professionals who are members of CREA. The trademarks MLS®, Multiple Listing Service® and the associated logos are owned by CREA and identify the quality of services provided by real estate professionals who are members of CREA. Listing data is provided by the REALTOR.ca Data Distribution Facility (DDF®) and is deemed reliable but is not guaranteed accurate by CREA.