 1 / 25
45 MARYSFIELD DRIVE
Brampton (Toronto Gore Rural Estate), Ontario, L6P0J2
$1,669,900
Bedrooms
4
Bathrooms
3
Parking
12
About this property
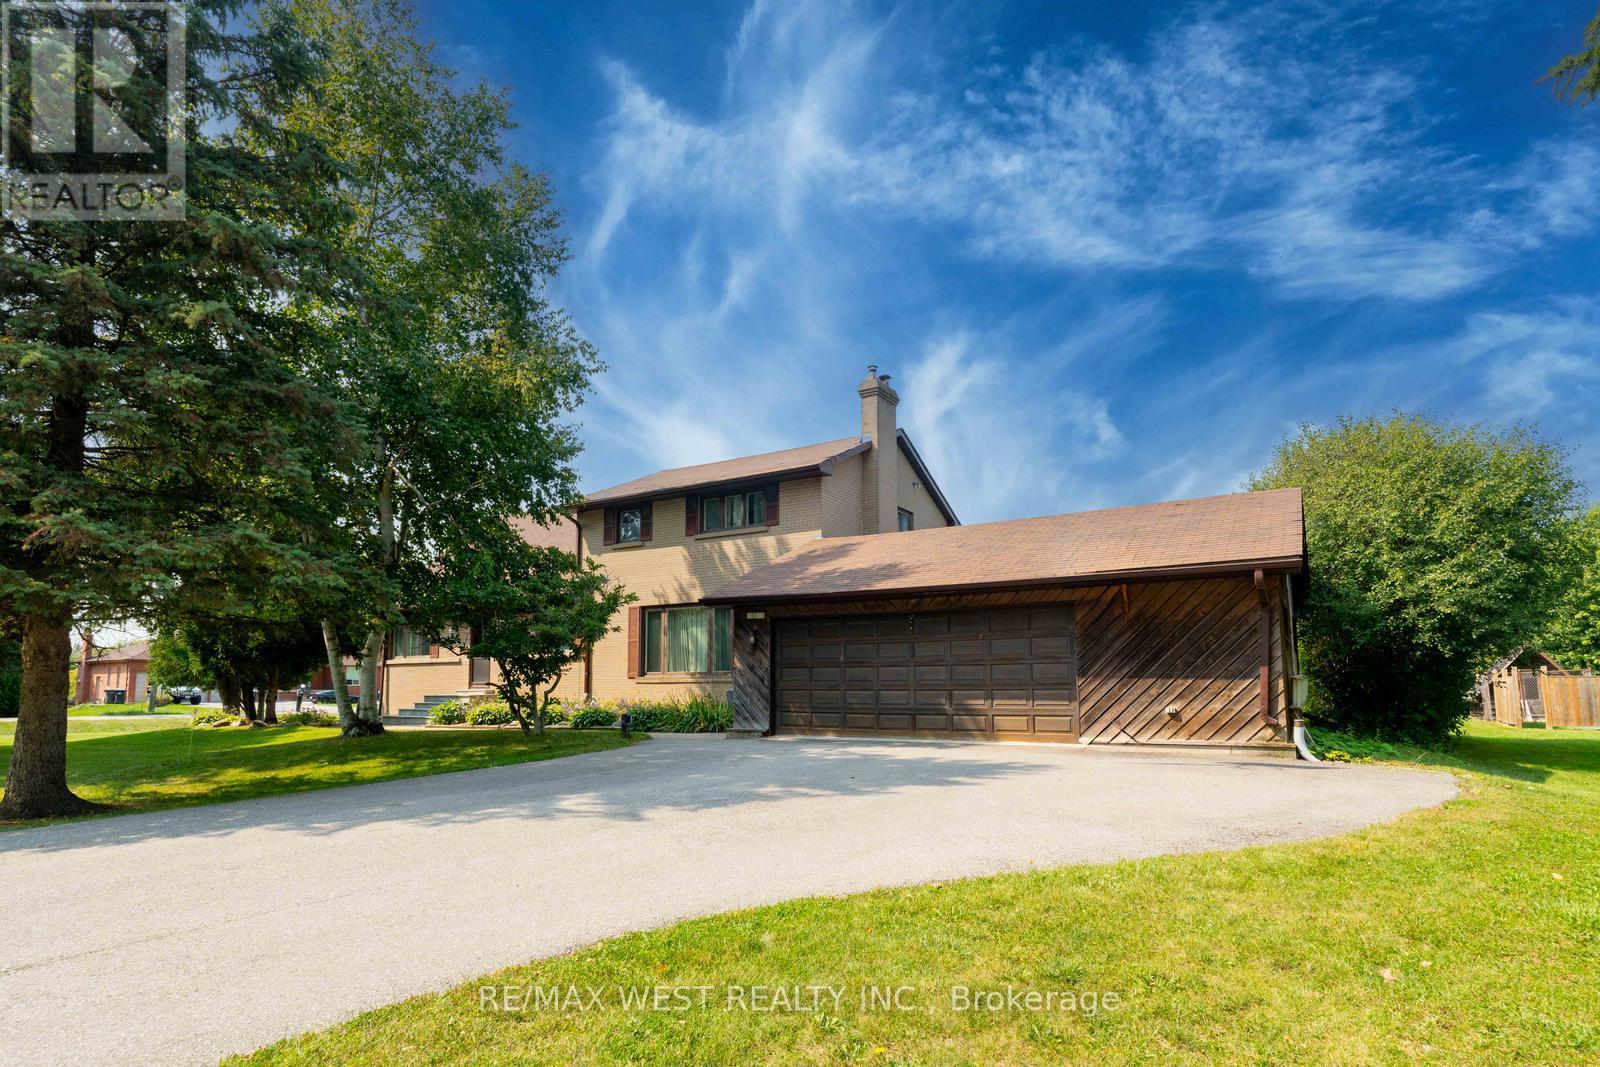
Welcome to this exceptional detached 4-bedroom, 3-bathroom home situated on an approximately 1-acre lot in a highly sought-after, family-friendly neighbourhood. Offering approximately 2,400 sq. ft. of living space, this well-maintained home features a fantastic split-level layout designed for comfortable everyday living. The updated kitchen showcases granite countertops, stainless steel appliances, and overlooks the spacious dining area complete with a full wall of built-in storage and walkout to a large deck - perfect for entertaining family and friends. The dining area flows seamlessly into the inviting family room featuring a cozy wood-burning fireplace. Hardwood and tile flooring run throughout the home with no carpet in sight. An elegant oak staircase leads to four generous bedrooms, including a spacious primary retreat with a 4-piece ensuite bathroom. the unfinished lower level offers endless possibilities with a rough-in for a future bathroom, providing excellent potential for additional living space, an in-law suite, or customization to suit your needs. Outside, enjoy the beauty and privacy of the expansive property featuring raised garden beds, mature apple trees, large cedar hedges, a fenced yard ideal for children and pets, and a garden shed/chicken coop. Located in a quiet and desirable area surrounded by luxury estate properties and multimillion-dollar homes, this property presents a rare opportunity for homeowners, investors, or builders alike. Renovate and make it your dream home, or explore the exceptional future potential as many neighbouring properties have been redeveloped into stunning custom-built luxury residences. (id:66779)
Details
- Sewer
- Septic System
- Cooling
- Central air conditioning
- Heating
- Forced air, Natural gas
- List aor
- Toronto
- Stories
- 2
- Tax year
- 2,025
- Basement
- Partially finished, Full
- Appliances
- Washer, Refrigerator, Central Vacuum, Dishwasher, Stove, Dryer, Hood Fan, Window Coverings
- Directions
- Mayfield Rd & The Gore Rd
- Fireplace
- Yes
- Water source
- Municipal water
- Pool features
- Above ground pool
- Structure type
- House
- Parking features
- Attached Garage, Garage
- Tax annual amount
- 8,465
- Building features
- Fireplace(s)
- Exterior features
- Brick
- Foundation details
- Block
- Lot size dimensions
- 186 x 210 FT
- Bedrooms above grade
- 4
- Property attached
- No
More in Brampton




The trademarks REALTOR®, REALTORS®, and the REALTOR® logo are controlled by The Canadian Real Estate Association (CREA) and identify real estate professionals who are members of CREA. The trademarks MLS®, Multiple Listing Service® and the associated logos are owned by CREA and identify the quality of services provided by real estate professionals who are members of CREA. Listing data is provided by the REALTOR.ca Data Distribution Facility (DDF®) and is deemed reliable but is not guaranteed accurate by CREA.