 1 / 15
45 LOTHBURY DRIVE
Brampton (Northwest Brampton), Ontario, L7A4G6
$779,000
Bedrooms
3
Bathrooms
3
Parking
2
About this property
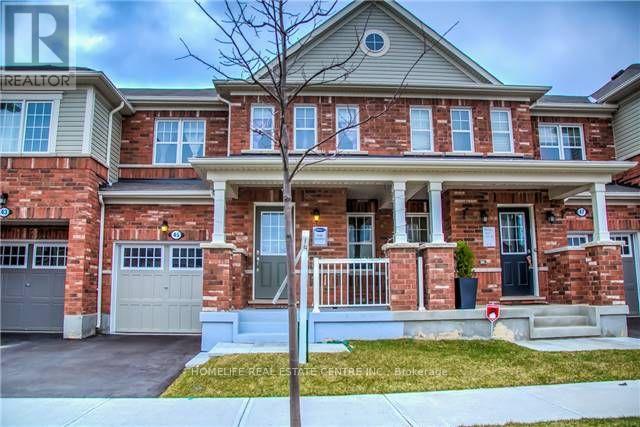
Location! Location! Beautifully built by Mattamy, this absolutely stunning freehold two-storey townhouse is located in the highly sought-after Mount Pleasant community. Featuring a functional and well-designed layout, the home offers a combined living and dining area-perfect for both everyday living and entertaining.The gourmet kitchen is equipped with a centre island, modern finishes, and ample cabinetry, with a walkout to a fully fenced backyard-ideal for outdoor enjoyment. The spacious primary bedroom includes a 4-piece ensuite, complemented by two additional well-sized bedrooms.Convenient access to the home is available through both the garage and the backyard, offering added practicality and ease. (id:66779)
Rooms
| Living room | Main level | — |
| Dining room | Main level | — |
| Family room | Main level | — |
| Kitchen | Main level | — |
| Primary Bedroom | Second level | — |
| Bedroom 2 | Second level | — |
| Bedroom 3 | Second level | — |
Details
- Sewer
- Sanitary sewer
- Cooling
- Central air conditioning
- Heating
- Forced air, Natural gas
- List aor
- Toronto
- Stories
- 2
- Tax year
- 2,025
- Basement
- Full
- Flooring
- Laminate, Carpeted, Ceramic
- Appliances
- Washer, Dishwasher, Dryer, Microwave, Humidifier, Window Coverings
- Directions
- Cross Streets: Creditview / Wanless. ** Directions: West on Wanless, Left on Robert Parkinson, Right on Lothbury Dr.
- Fireplace
- No
- Water source
- Municipal water
- Structure type
- Row / Townhouse
- Parking features
- Garage
- Tax annual amount
- 3,515.45
- Exterior features
- Brick
- Foundation details
- Concrete
- Lot size dimensions
- 23 x 82 FT
- Bedrooms above grade
- 3
- Property attached
- Yes
More in Brampton




The trademarks REALTOR®, REALTORS®, and the REALTOR® logo are controlled by The Canadian Real Estate Association (CREA) and identify real estate professionals who are members of CREA. The trademarks MLS®, Multiple Listing Service® and the associated logos are owned by CREA and identify the quality of services provided by real estate professionals who are members of CREA. Listing data is provided by the REALTOR.ca Data Distribution Facility (DDF®) and is deemed reliable but is not guaranteed accurate by CREA.