 1 / 25
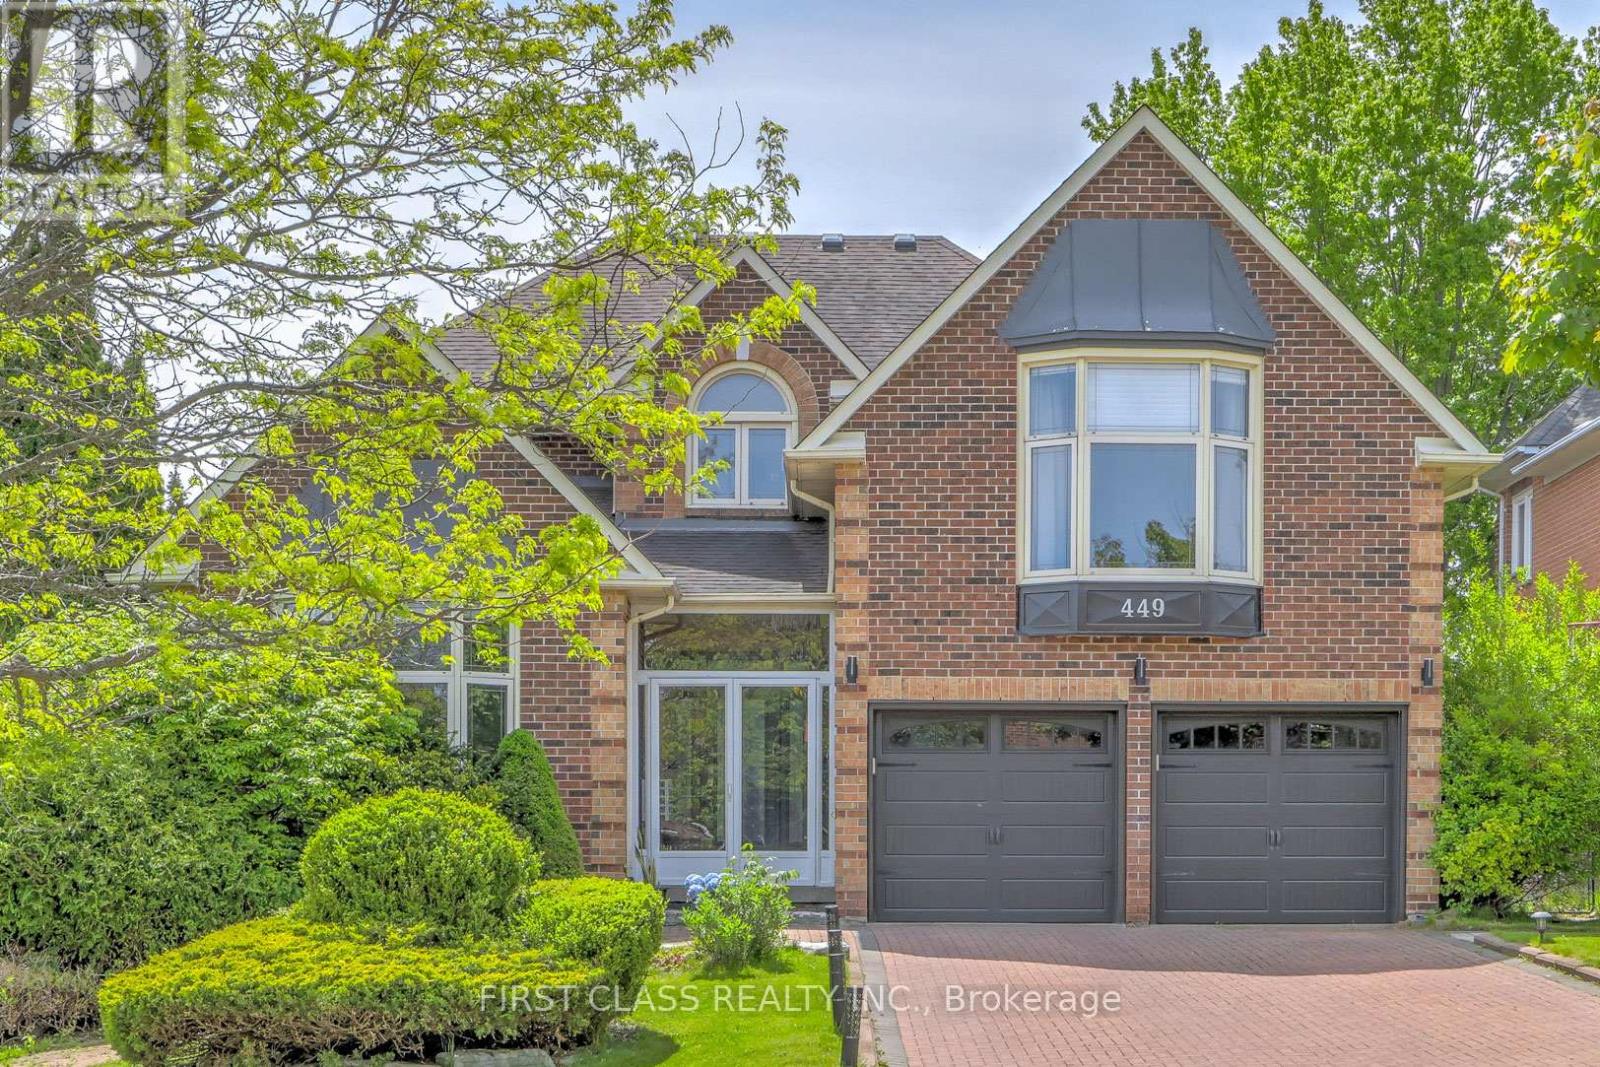
449 ALEX DONER DRIVE
Newmarket (Glenway Estates), Ontario, L3X1C3
Price on request
Bedrooms
5
Bathrooms
4
Parking
7
About this property
Located in Newmarket's coveted Glenway Estates, this beautifully upgraded detached home offers 3,504 sqft of spacious, move-in-ready living and is available for lease in its entirety, featuring 4 bedrooms, 3 bathrooms, and a 2-car garage across the main levels, plus a walkout basement with 2 additional rooms, 1 bathroom, a wet bar, and a sprawling 600+ sqft living room ideal for entertaining or extended family; over $150K in recent upgrades reflect true pride of ownership, including new windows (2023), HVAC system (2024), hardwood floors (2024), custom staircase with glass railing (2024), renovated bathrooms (2025), redesigned laundry room (2025), and fresh paint throughout (2024), while the oversized kitchen features new appliances (dishwasher, stove, refrigerator) and opens seamlessly to the bright, welcoming family room, with full access to the private deck - a rare opportunity to lease a fully upgraded estate home in one of Newmarket's most desirable neighbourhoods. (id:66779)
Details
- Sewer
- Sanitary sewer
- Cooling
- Central air conditioning
- Heating
- Forced air, Natural gas
- List aor
- Toronto
- Stories
- 2
- Basement
- Finished, Walk out, N/A
- Appliances
- Washer, Refrigerator, Dishwasher, Stove, Oven, Dryer, Microwave, Window Coverings
- Directions
- Cross Streets: Bathurst & Davis. ** Directions: main.
- Fireplace
- Yes
- Water source
- Municipal water
- Structure type
- House
- Parking features
- Attached Garage, Garage
- Exterior features
- Brick
- Foundation details
- Concrete
- Lot size dimensions
- 65.6 FT
- Bedrooms above grade
- 4
- Bedrooms below grade
- 1
- Property attached
- No
More in Newmarket

The trademarks REALTOR®, REALTORS®, and the REALTOR® logo are controlled by The Canadian Real Estate Association (CREA) and identify real estate professionals who are members of CREA. The trademarks MLS®, Multiple Listing Service® and the associated logos are owned by CREA and identify the quality of services provided by real estate professionals who are members of CREA. Listing data is provided by the REALTOR.ca Data Distribution Facility (DDF®) and is deemed reliable but is not guaranteed accurate by CREA.