 1 / 25
448 STONE CHURCH Road E
Hamilton, Ontario, L9B2A2
$724,000
Bedrooms
3
Bathrooms
3
Living area
1,796 square feet
Parking
5
Year built
1988
About this property
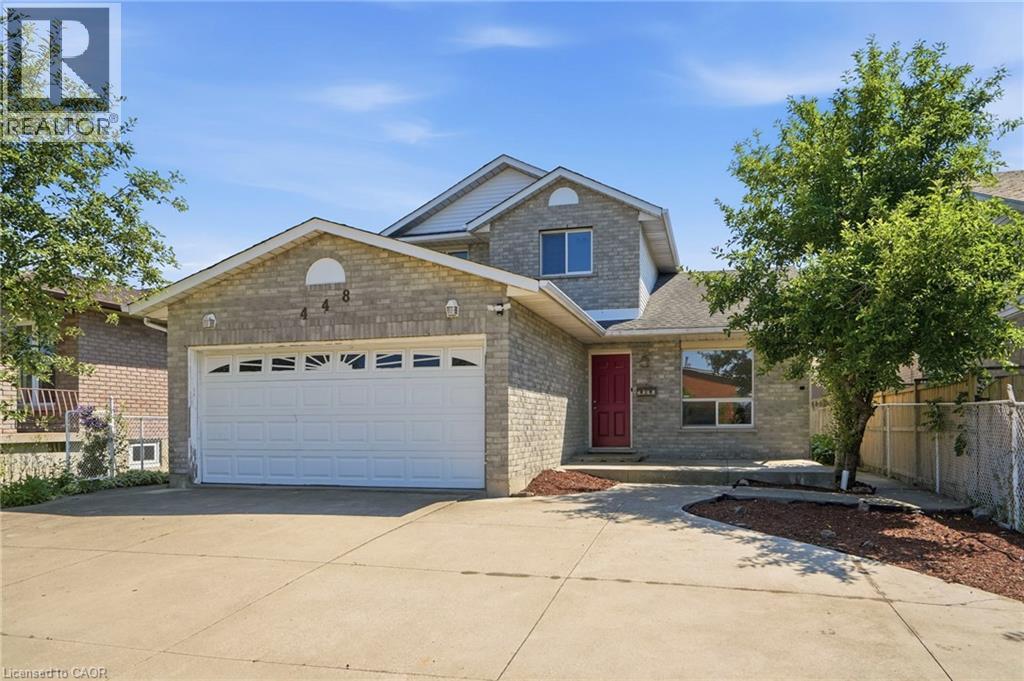
Location, Location, Location! Central Hamilton Mountain. Close to Schools, McQuesten Park and Shopping (Grocery Stores and Limeridge Mall) and the Lincoln Alexander Parkway is seconds away for commuters. Welcome to 448 Stone Church Road East. 3 Bedroom, 2.5 Baths Detached Home. A/C (2026), 3 Bathrooms (2026), Attic Insulation. 3 Car Driveway and 2 Car Attached Garage with Inside Entry. Main Floor Laundry Room, Hardwoods (No Carpet). Homes for Sale on the Hamilton Mountain. RSA. (id:66779)
Rooms
| Utility room | Basement | — |
| 3pc Bathroom | Second level | — |
| Bedroom | Second level | 9'7'' x 12'6'' |
| Bedroom | Second level | 10'0'' x 14'0'' |
| Full bathroom | Second level | — |
| Primary Bedroom | Second level | 11'0'' x 13'0'' |
| Foyer | Main level | — |
| Laundry room | Main level | — |
| 2pc Bathroom | Main level | — |
| Living room | Main level | 10'5'' x 15'0'' |
| Dining room | Main level | 10'3'' x 11'0'' |
| Family room | Main level | 11'5'' x 19'5'' |
| Eat in kitchen | Main level | 11'0'' x 19'5'' |
Details
- Sewer
- Municipal sewage system
- Cooling
- Central air conditioning
- Heating
- Forced air
- List aor
- Cornerstone
- Stories
- 2
- Basement
- Unfinished, Full
- Year built
- 1,988
- Appliances
- Stove, Dryer, Microwave
- Directions
- Lincoln Alexander Parkway, South on Upper Wentworth. St, Right on Stone Church Road East. On Right Hand Side.
- Fireplace
- Yes
- Lot features
- Automatic Garage Door Opener
- Water source
- Municipal water
- Structure type
- House
- Fireplaces total
- 1
- Parking features
- Attached Garage
- Tax annual amount
- 6,108
- Exterior features
- Brick Veneer
- Community features
- School Bus
- Foundation details
- Poured Concrete
- Zoning description
- R1
- Bedrooms above grade
- 3
- Bedrooms below grade
- 0
- Property attached
- No
- Above grade finished area
- 1,796
More in Hamilton




The trademarks REALTOR®, REALTORS®, and the REALTOR® logo are controlled by The Canadian Real Estate Association (CREA) and identify real estate professionals who are members of CREA. The trademarks MLS®, Multiple Listing Service® and the associated logos are owned by CREA and identify the quality of services provided by real estate professionals who are members of CREA. Listing data is provided by the REALTOR.ca Data Distribution Facility (DDF®) and is deemed reliable but is not guaranteed accurate by CREA.