 1 / 14
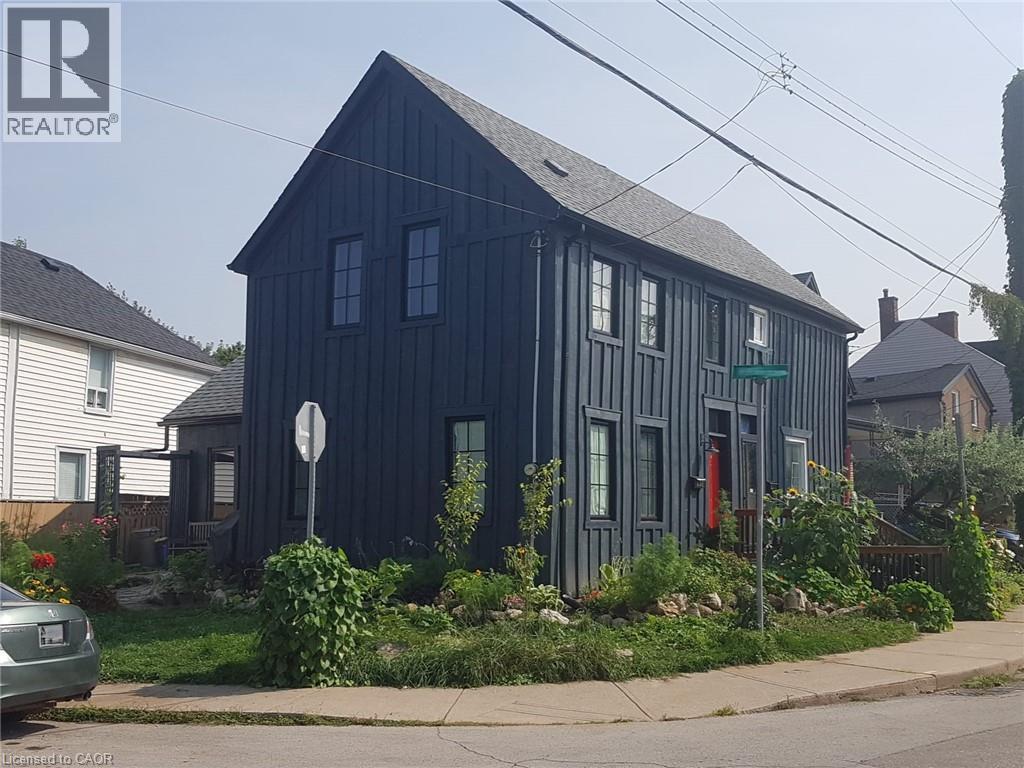
446 MACNAB Street N
Hamilton, Ontario, L8L1L4
Price on request
Bedrooms
3
Bathrooms
2
Living area
1,450 square feet
Parking
1
About this property
Welcome to 446 MacNab St N, a beautifully renovated century home in the heart of Hamilton’s vibrant North End. Offering 3 bedrooms, 2 bathrooms, and thoughtfully updated living space, this home perfectly blends timeless character with modern finishes. The open-concept main floor is ideal for entertaining, featuring spacious living and dining areas, stylish updates, and a stunning kitchen complete with granite countertops. Upstairs, the luxurious marble bathroom showcases a classic clawfoot tub, alongside cozy bedrooms best suited for professionals, couples, or small families. Step outside via the side door to a porch with a swing and barbecue area right off the driveway, featuring a functional side yard and a storage shed in behind. Located just minutes from West Harbour GO, Bayfront Park, and the restaurants, shops, and energy of James St. North, this is city living at its finest. (id:66779)
Rooms
| 4pc Bathroom | Second level | 12'0'' x 6'0'' |
| Bedroom | Second level | 9'0'' x 12'0'' |
| Bedroom | Second level | 9'0'' x 11'0'' |
| Bedroom | Second level | 9'0'' x 12'0'' |
| 2pc Bathroom | Main level | 6'0'' x 4'0'' |
| Kitchen | Main level | 9'0'' x 15'0'' |
| Living room | Main level | 20'0'' x 15'0'' |
Details
- Sewer
- Municipal sewage system
- Cooling
- Central air conditioning
- Heating
- Forced air, Natural gas
- List aor
- Cornerstone
- Stories
- 2
- Basement
- Unfinished, Full
- Appliances
- Washer, Refrigerator, Gas stove(s), Dishwasher, Dryer, Hood Fan
- Directions
- North on James St N, West on Wood St W
- Fireplace
- No
- Water source
- Municipal water
- Structure type
- House
- Exterior features
- Wood
- Foundation details
- Poured Concrete
- Zoning description
- D
- Bedrooms above grade
- 3
- Bedrooms below grade
- 0
- Property attached
- Yes
- Construction materials
- Wood frame
- Above grade finished area
- 1,450
More in Hamilton




The trademarks REALTOR®, REALTORS®, and the REALTOR® logo are controlled by The Canadian Real Estate Association (CREA) and identify real estate professionals who are members of CREA. The trademarks MLS®, Multiple Listing Service® and the associated logos are owned by CREA and identify the quality of services provided by real estate professionals who are members of CREA. Listing data is provided by the REALTOR.ca Data Distribution Facility (DDF®) and is deemed reliable but is not guaranteed accurate by CREA.