 1 / 14
4410 MISSISSAUGA ROAD
Mississauga (Central Erin Mills), Ontario, L5M7C8
$7,399,000
Bedrooms
3
Bathrooms
1
Parking
10
About this property
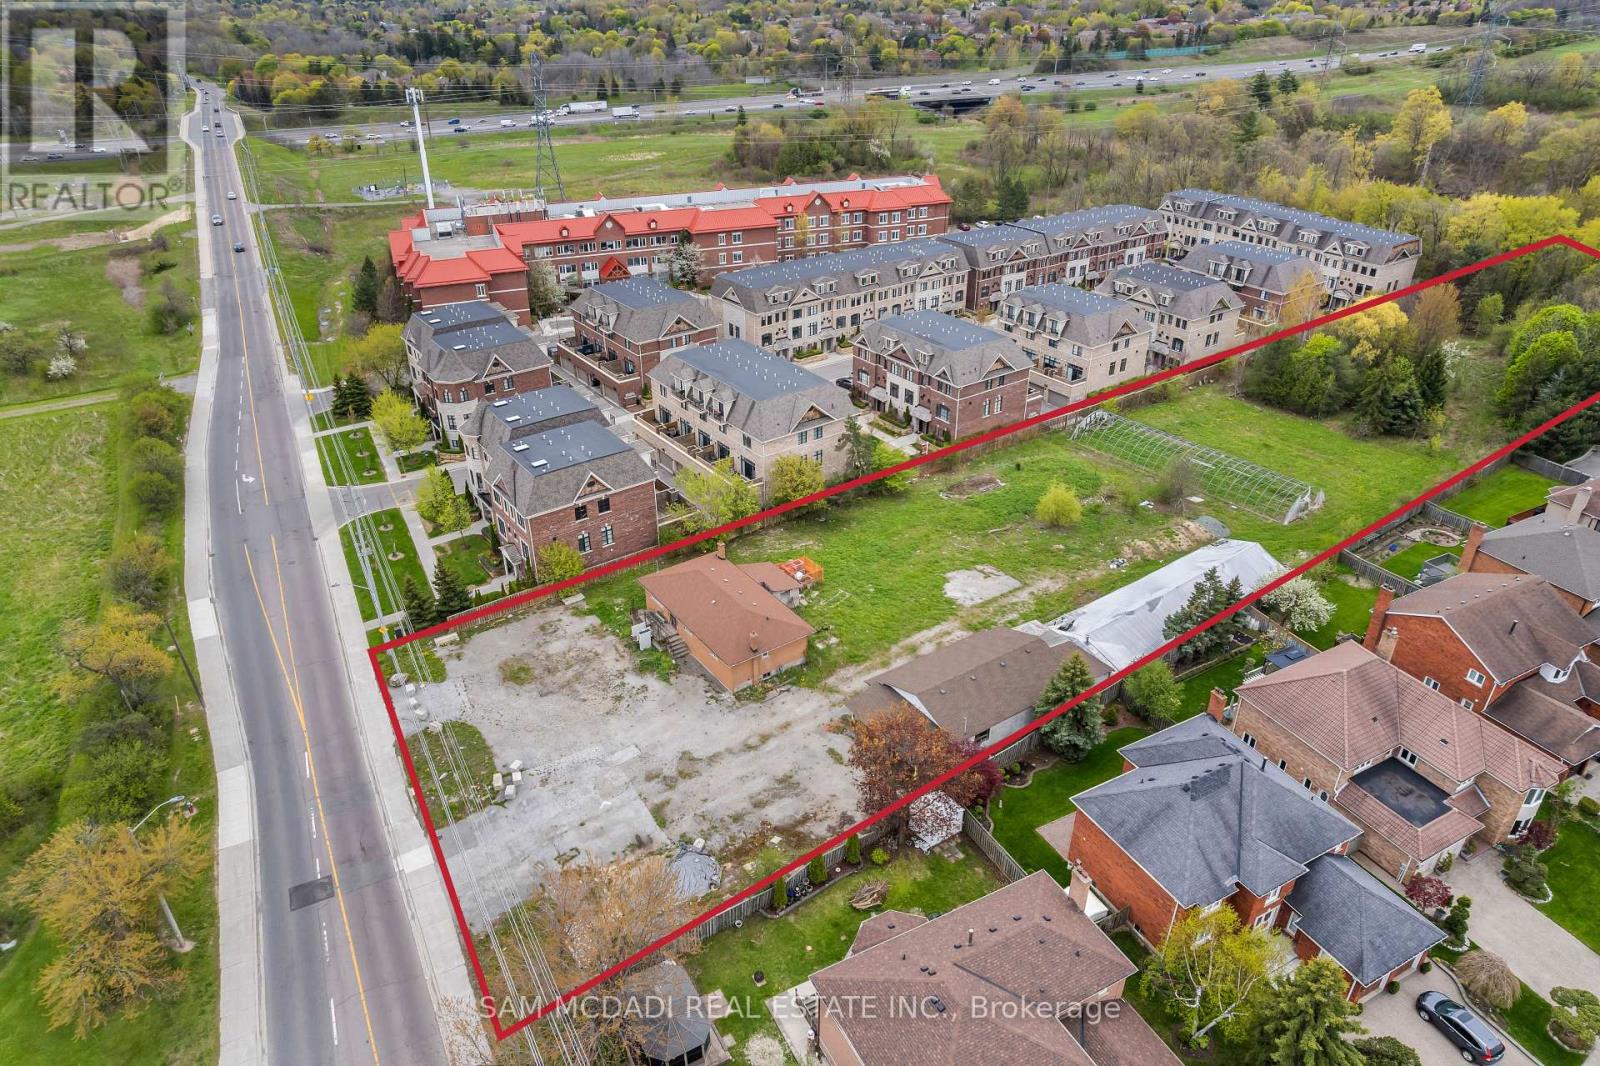
Presenting a rare and unique opportunity along prestigious Mississauga Road. Set on an approx. 2.015-acre parcel, 4410 Mississauga Road is one of the few remaining large land holdings within an established and evolving residential corridor. Surrounded by executive homes, luxury townhouse communities, and beautiful tree-lined streets, this property offers a truly exceptional setting in one of Mississauga's most sought-after neighbourhoods. With surrounding residential intensification and future possibilities through rezoning, the property presents exciting long-term potential for builders, investors, and end-users alike. Its impressive size, prominent frontage, and strategic location create a one-of-a-kind opportunity within a changing urban landscape. Backing onto the scenic Mullet Creek valley lands and Woodland Chase Trail, the property offers a rare combination of privacy, natural surroundings, and urban convenience. Mature trees, nearby conservation lands, and the historic Leslie Log House further contribute to the area's charm and character. Ideally located moments from Erin Mills Town Centre, Credit Valley Hospital, University of Toronto Mississauga, Streetsville Village, Erindale GO Station, MiWay transit, and major highways including the 401, 403, 407, and QEW, this distinguished address offers exceptional connectivity throughout Mississauga and the GTA. (id:66779)
Details
- Sewer
- Sanitary sewer
- Cooling
- Central air conditioning
- Heating
- Forced air, Natural gas
- List aor
- Toronto
- Stories
- 1
- Basement
- Full
- Utilities
- Sewer, Electricity, Cable
- Directions
- Cross Streets: Mississauga Rd & Eglinton Ave W. ** Directions: Via Mississauga Rd & towards Queensborough Gate. Property is on the left.
- Fireplace
- Yes
- Water source
- Municipal water
- Structure type
- House
- Parking features
- No Garage
- Tax annual amount
- 13,864.12
- Exterior features
- Brick
- Community features
- Community Centre
- Foundation details
- Unknown
- Lot size dimensions
- 135.8 x 656 FT
- Zoning description
- D
- Architectural style
- Bungalow
- Bedrooms above grade
- 3
- Property attached
- No
More in Mississauga




The trademarks REALTOR®, REALTORS®, and the REALTOR® logo are controlled by The Canadian Real Estate Association (CREA) and identify real estate professionals who are members of CREA. The trademarks MLS®, Multiple Listing Service® and the associated logos are owned by CREA and identify the quality of services provided by real estate professionals who are members of CREA. Listing data is provided by the REALTOR.ca Data Distribution Facility (DDF®) and is deemed reliable but is not guaranteed accurate by CREA.